
bds
|
ba
|
sqft
|
car garage
|
|
$463,000
Originally listed at $489,000
MLS #1127618
Beds
3
Baths
3
Sq Ft
2,231
Lot
0.21 ac
Built
2002
Garage
3 car
Community pool
About this home
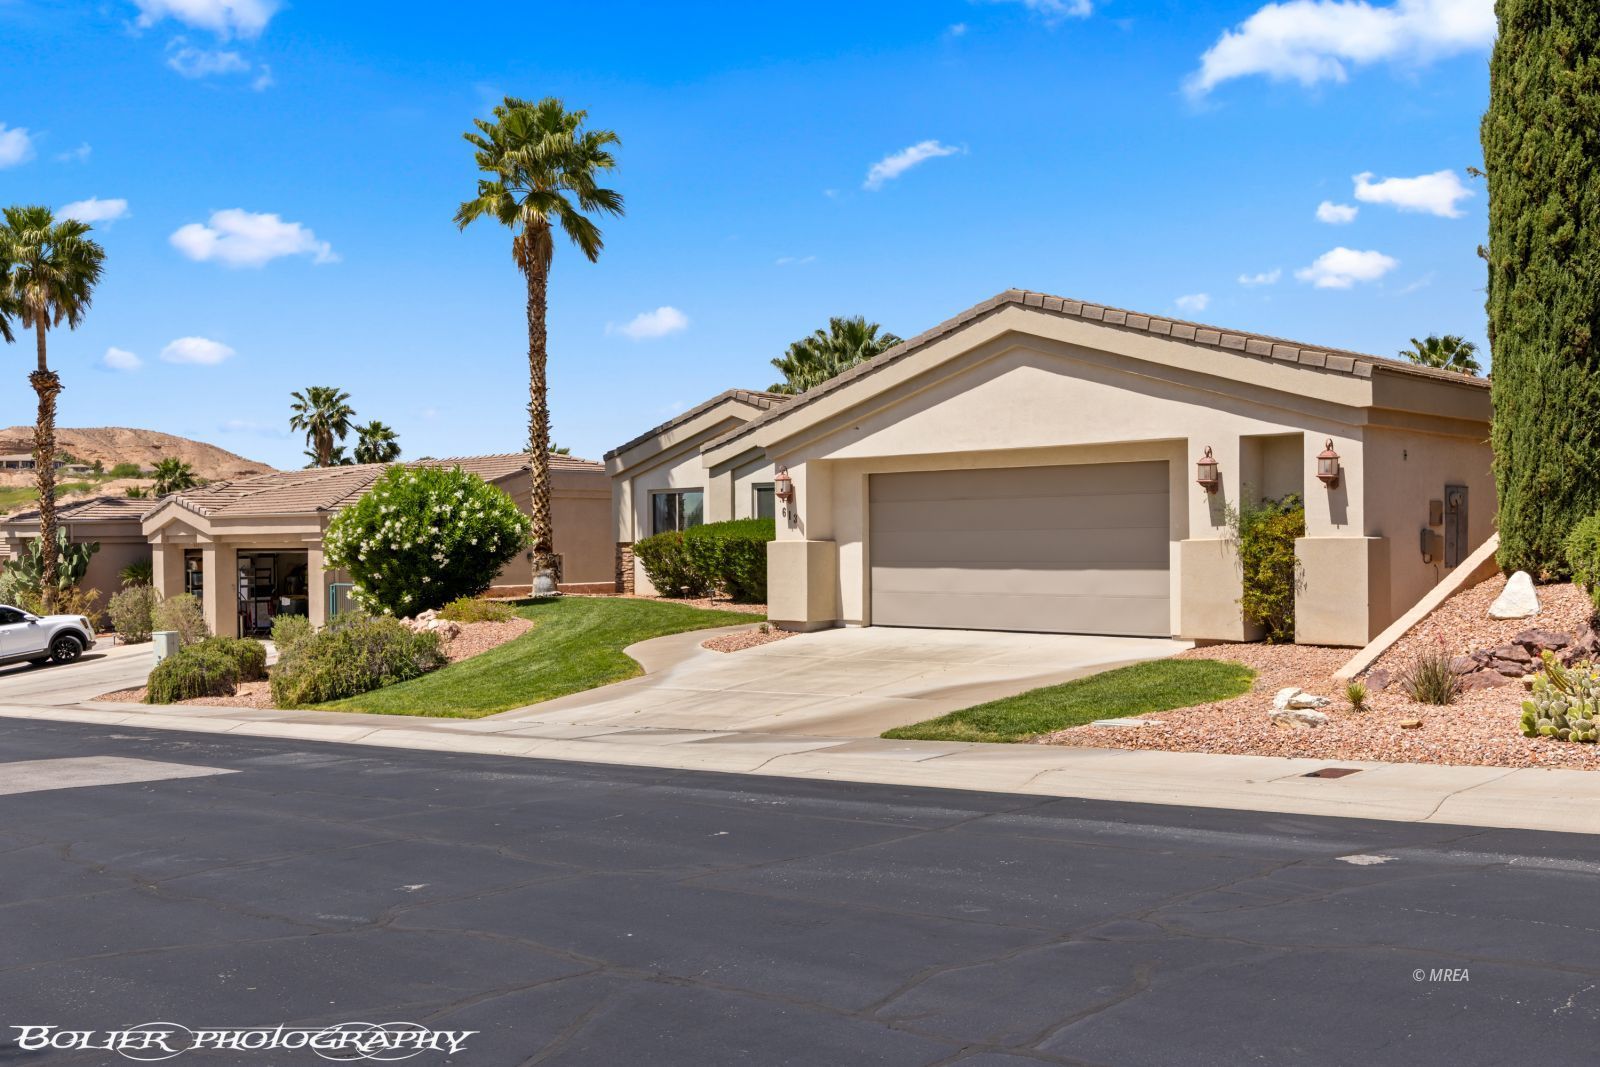
This home for sale at 613 Lakeridge Ct Mesquite, NV 89027 has been listed at $463,000 and has been on the market for 42 days.
Full description
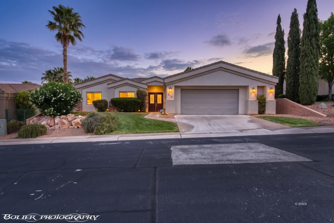
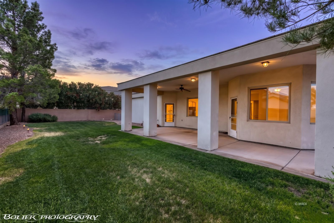
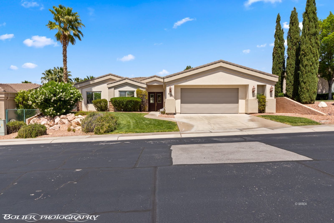
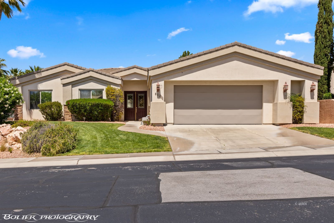
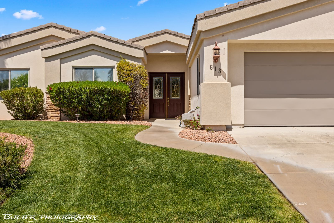
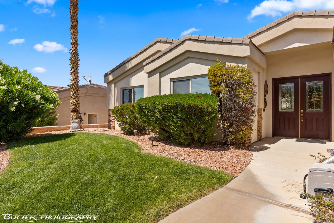
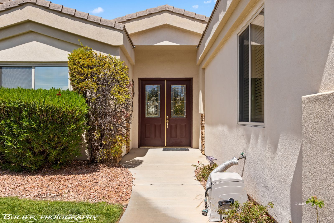
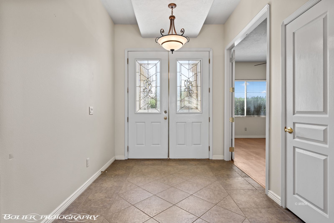
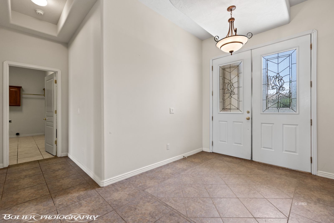
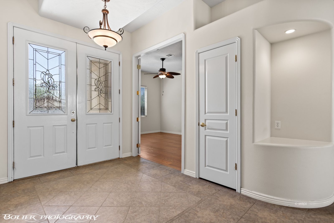
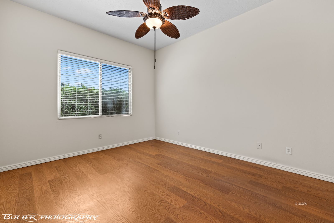
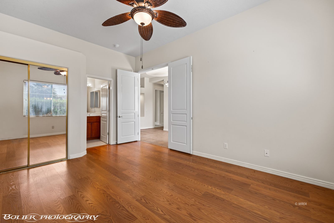
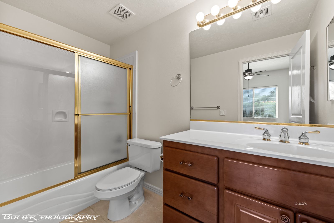
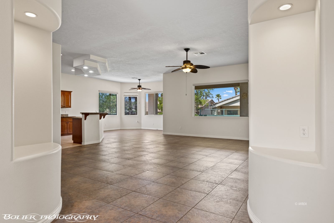
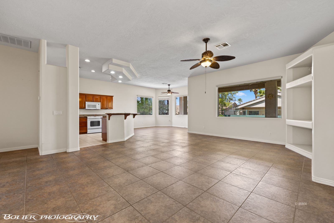
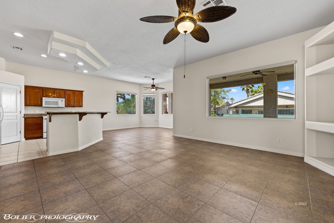
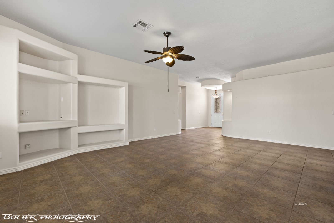
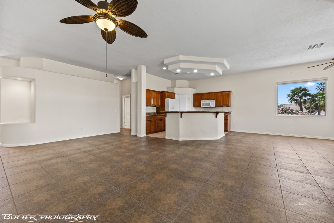
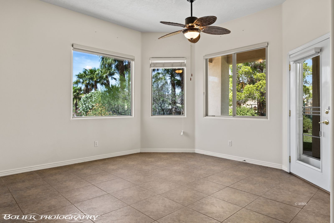
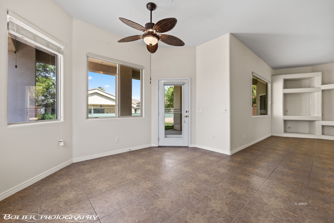
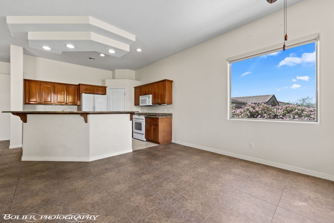
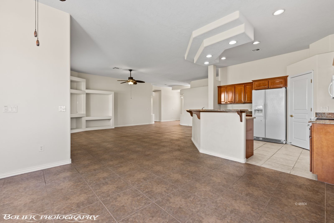
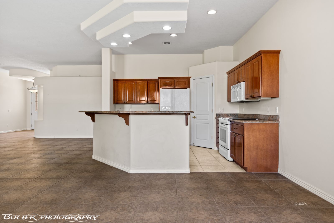
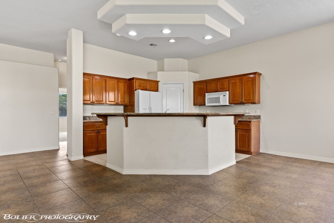
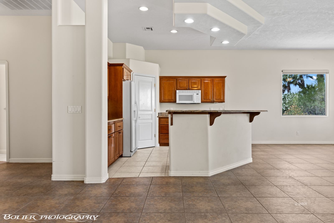
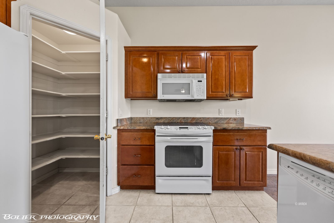
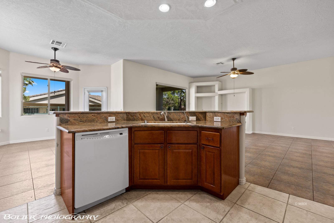
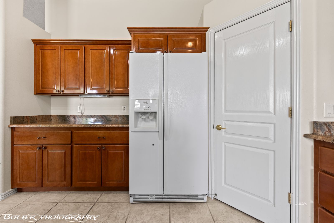
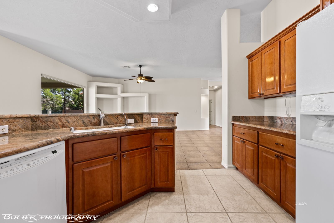
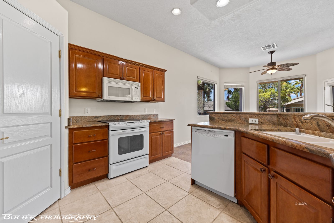
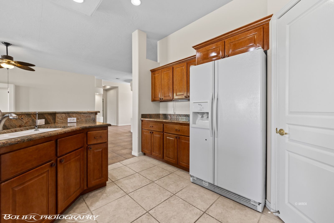
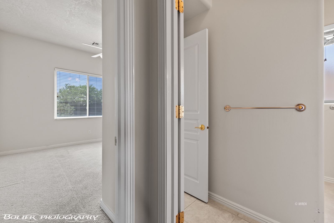
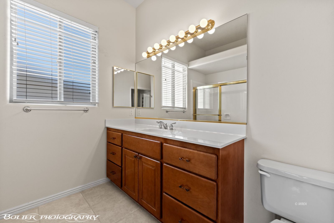
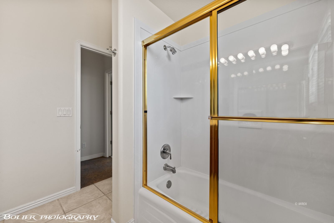
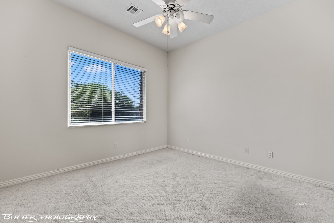
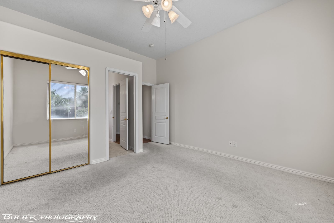

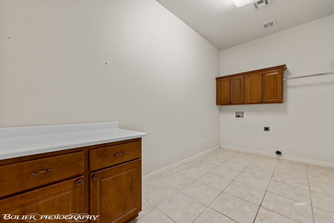
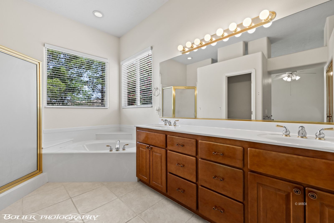
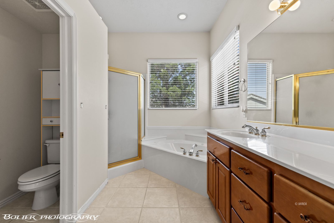
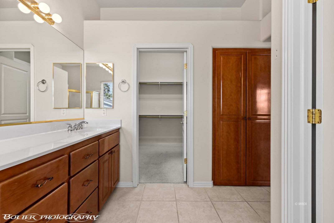
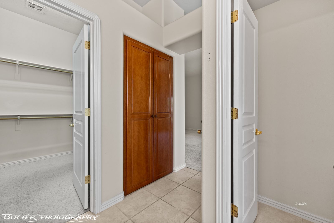
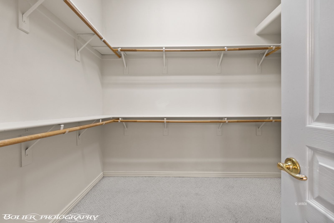
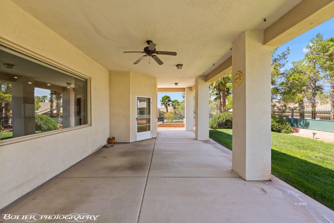
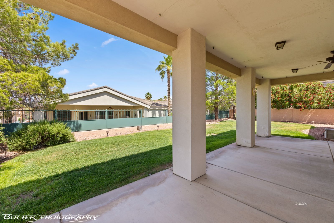
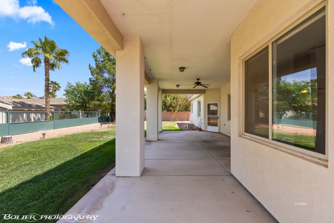
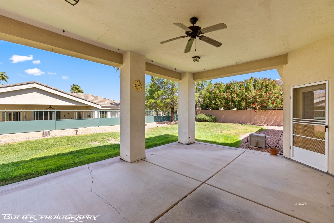
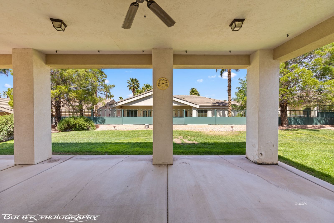
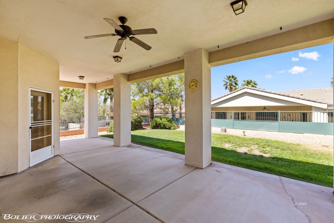
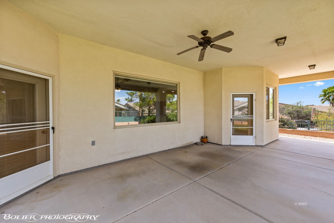
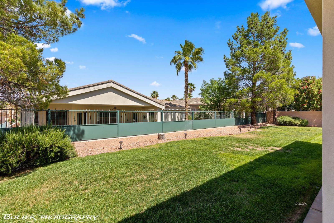
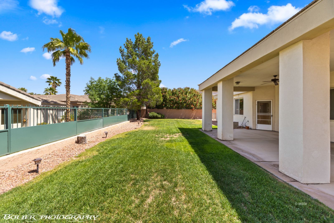
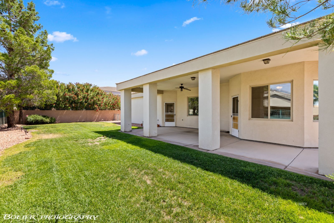
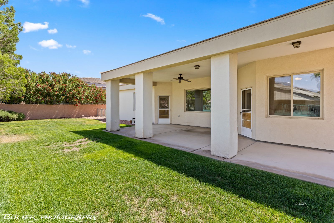
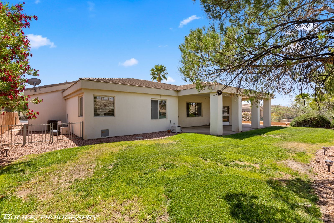
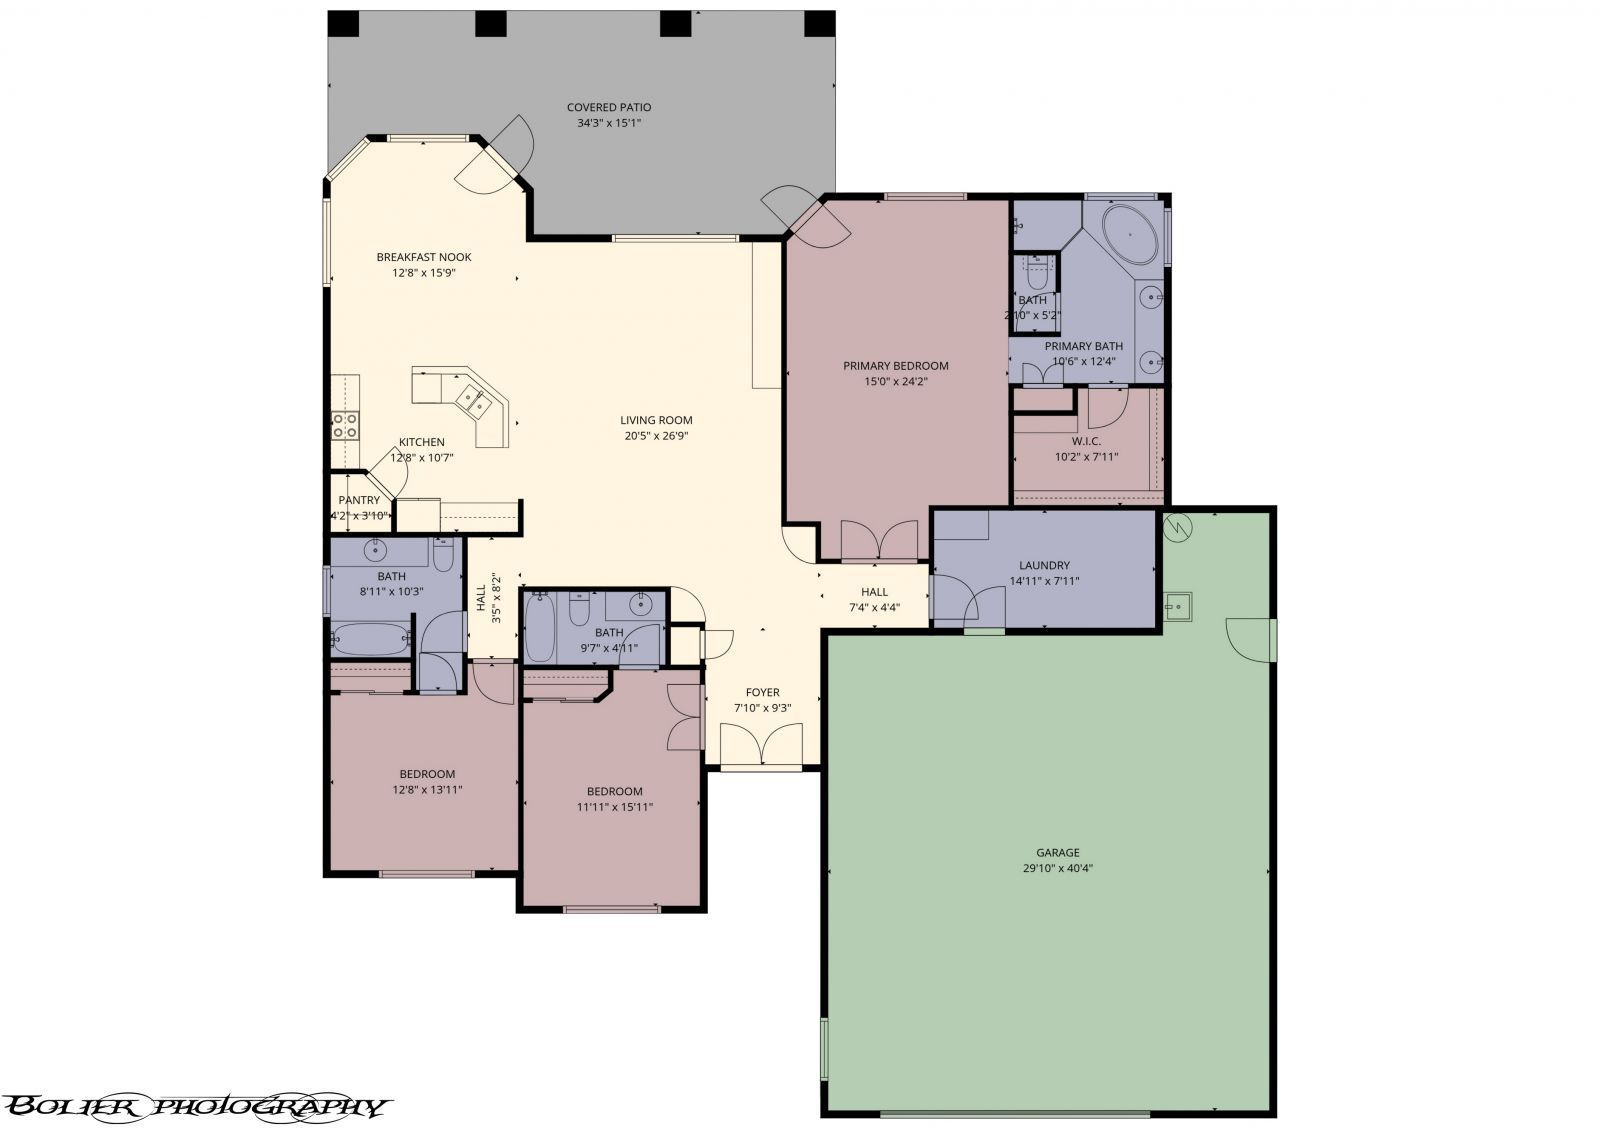
Welcome to 613 Lakeridge. INTENTIONALLY PRICED to let you CREATE YOUR DREAM HOME with a NEW INTERIOR in this "Secluded - Quaint - Gated Community". Floor plan built with quality living in mind. Three bedrooms each with their own bathroom. 3 Car Garage that is "oversized and extra deep"...1126 sq ft !!! It is more like a 4 car garage. "French Doors" - front door opens up to a generous sized living room with custom built-in niches for displaying your treasures that make your home special to you. Kitchen has granite counters, corner panty, elevated breakfast bar and plenty of cabinetry. Dining area is open to the kitchen and living room with access to the back patio. Main bedroom is worthy of being called a suite, as it has more than ample room for a sitting/reading area just before walking out onto the patio. Main bathroom suite offers soaking tub and shower, spacious vanity and a large walk-in closet. HUGE covered back patio has a northern orientation that provides year round enjoyment in your backyard. Fully fenced backyard. Beautiful green lawn spans the width of this backyard haven. Wonderful neighbors. AVAILABLE FOR A QUICK CLOSE.
Property highlights
- INTENTIONALLY PRICED to let you CREATE YOUR DREAM HOME with a NEW INTERIOR in this "Secluded - Quaint - Gated Community". .
- Three bedrooms each with their own bathroom. 3 Car Garage that is "oversized and extra deep". . . 1126 sq ft !!!
- It is more like a 4 car garage. "French Doors" - front door opens up to a generous sized living room with custom built-in niches for displaying your treasures that make your home special to you. .
- Kitchen has granite counters, corner panty, elevated breakfast bar and plenty of cabinetry. .
- Dining area is open to the kitchen and living room with access to the back patio. .
- Main bedroom is worthy of being called a suite, as it has more than ample room for a sitting/reading area just before walking out onto the patio. .
Not quite the one?
Browse every home for sale in Mesquite — filter by price, beds, and more.
Start your searchProperty details
- Property Type
- Residential
- Sub-type
- Single Family
- Status
- Active
- Days on Market
- 42
- Bedrooms
- 3
- Bathrooms
- 3
- Year Built
- 2002
- Stories
- 1
- Living Area
- 2,231 sq ft
- Lot Size
- 0.21 acres
- Price/sqft
- $207.53
- Garage Spaces
- 3.00
- Pool
- Community / HOA
- County
- Clark
- City
- Mesquite
- Subdivision
- Lakeridge
- Zoning
- single family
- HOA Fee
- $215.00/mo
- Tax Annual
- $3,077
- Parcel #
- 00108410018
- MLS Area
- North of I15
- Listed By
- Premier Properties of Mesquite
Interior features
- Ceiling Fans
- Flooring- Carpet
- Flooring- Tile
- Window Coverings
- Walk-in Closets
Exterior features
- Fenced- Full
- Gated Community
- Lawn
- Sprinklers- Drip System
- Trees
- Patio- Covered
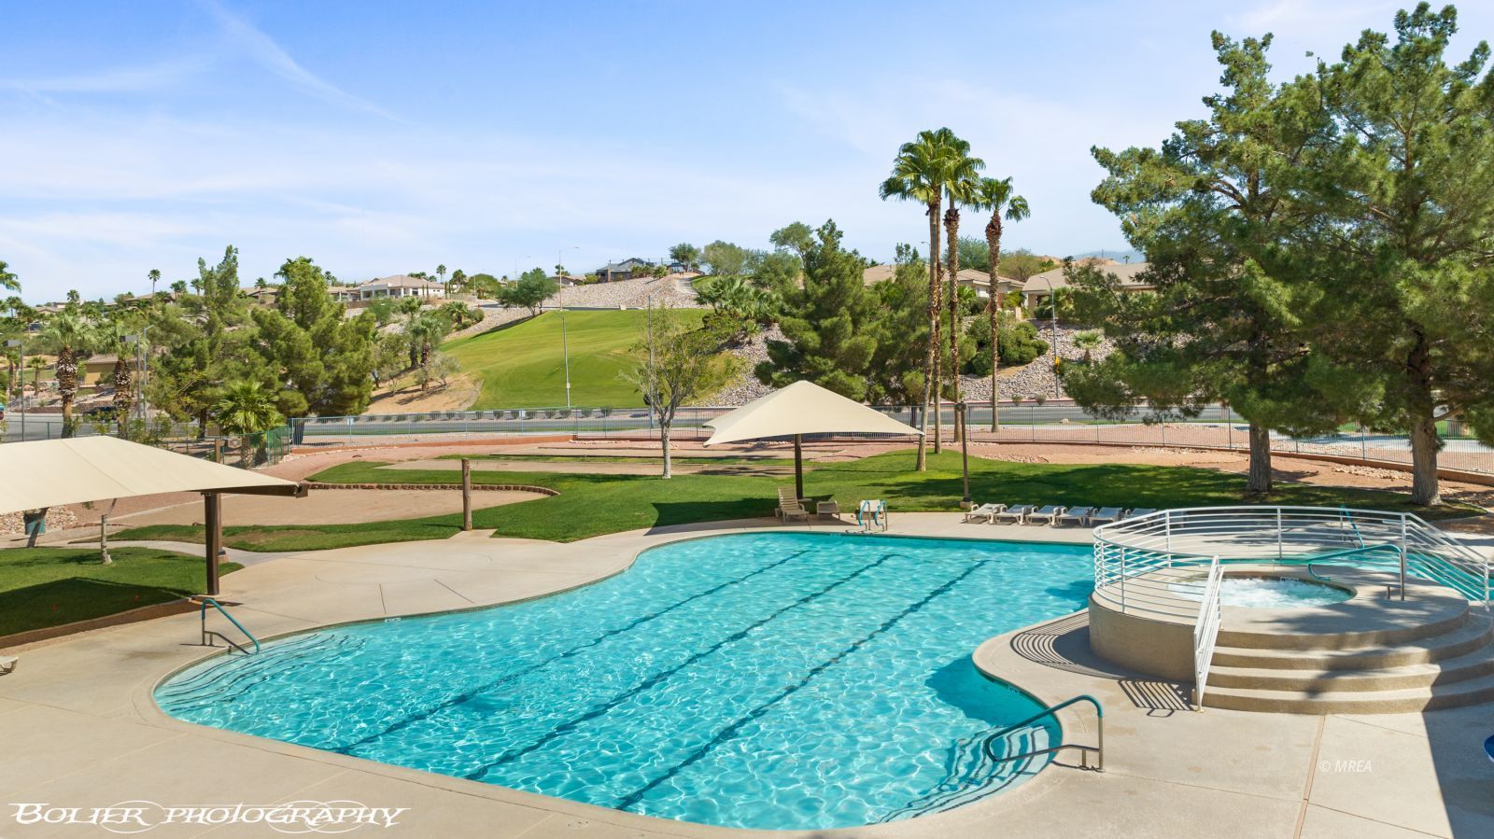
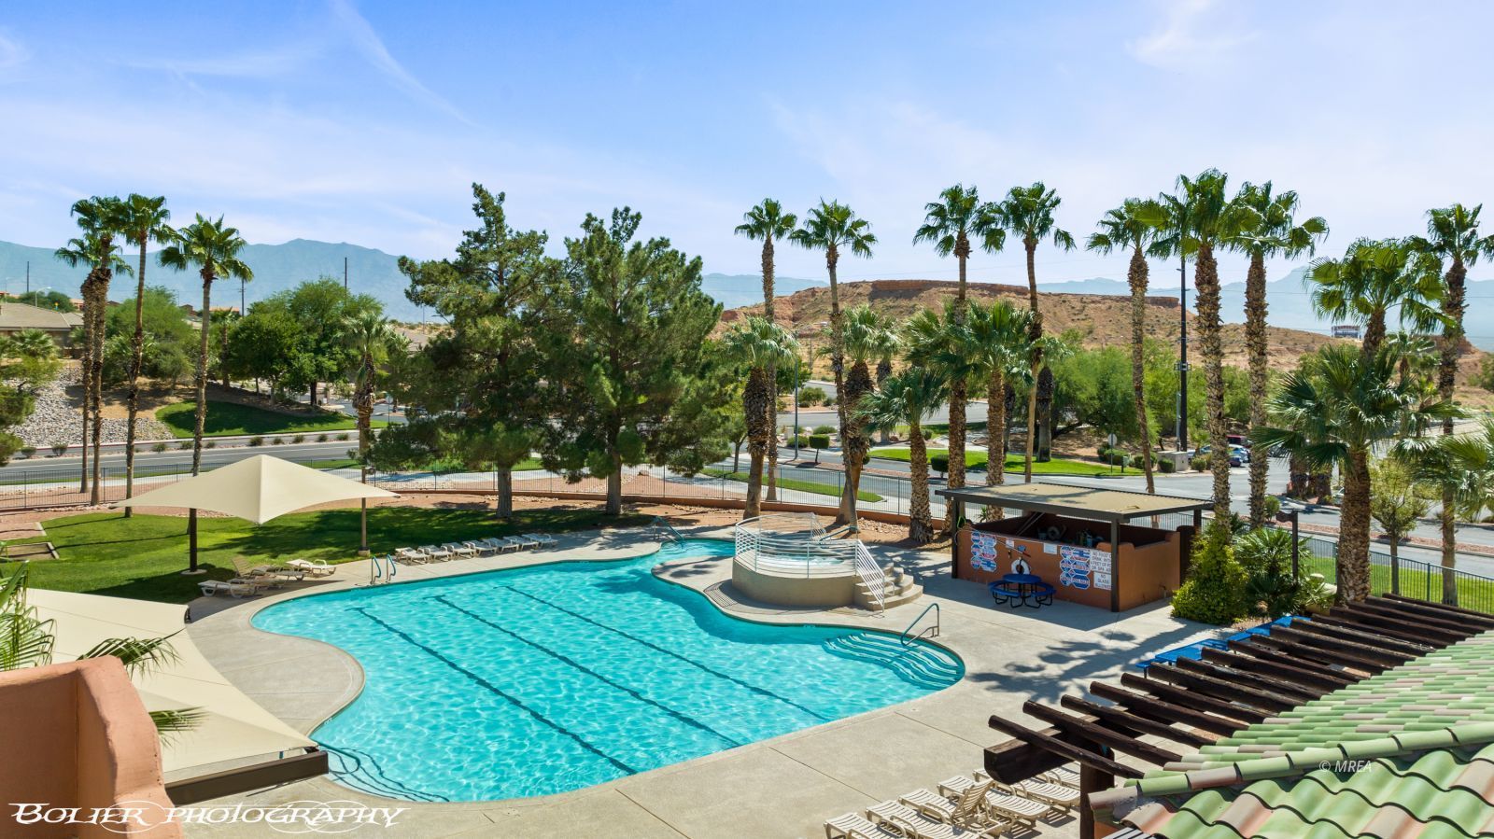
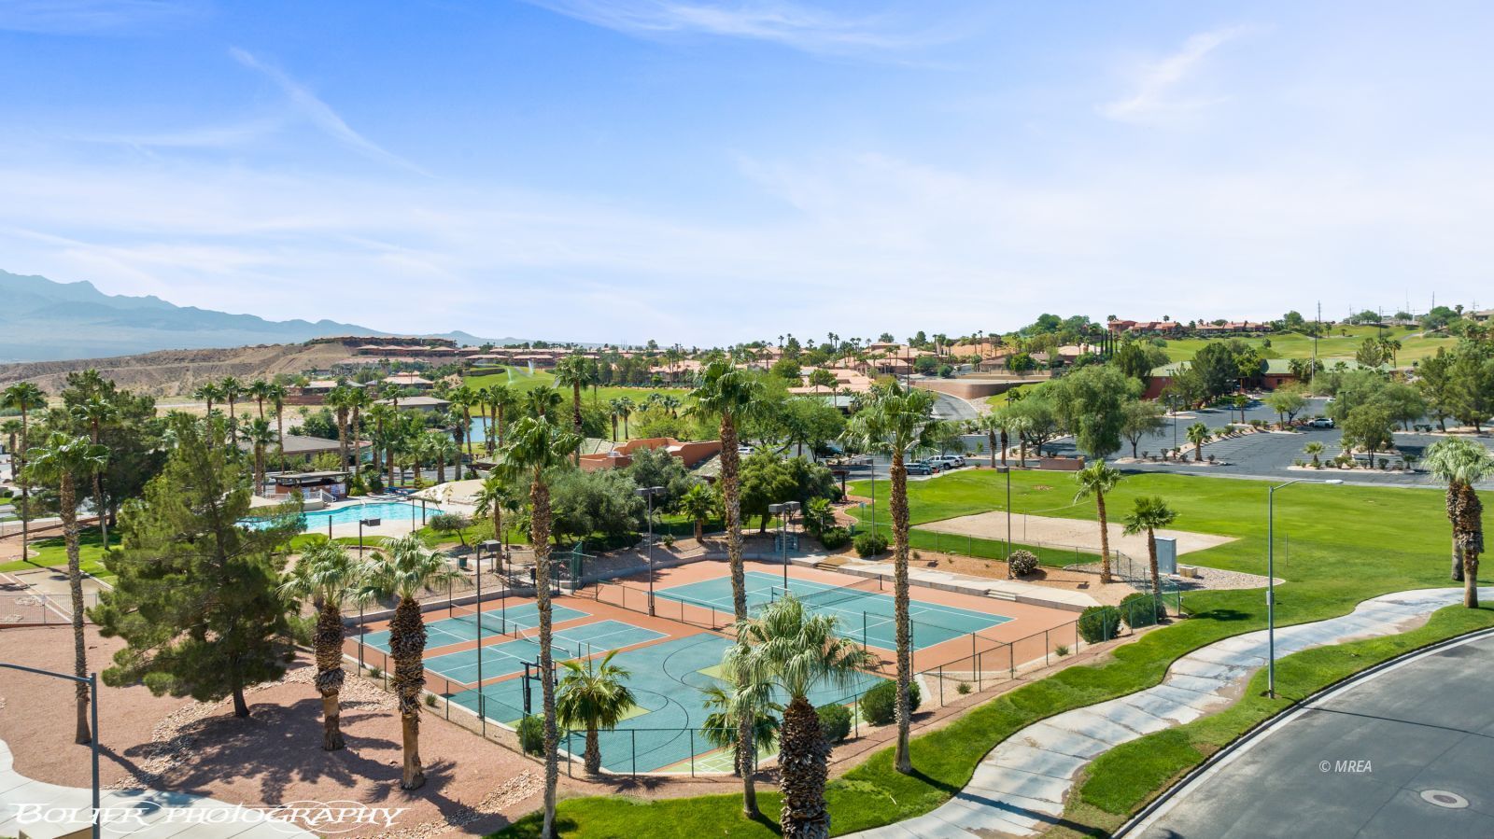
- Swimming Pool- Assoc.
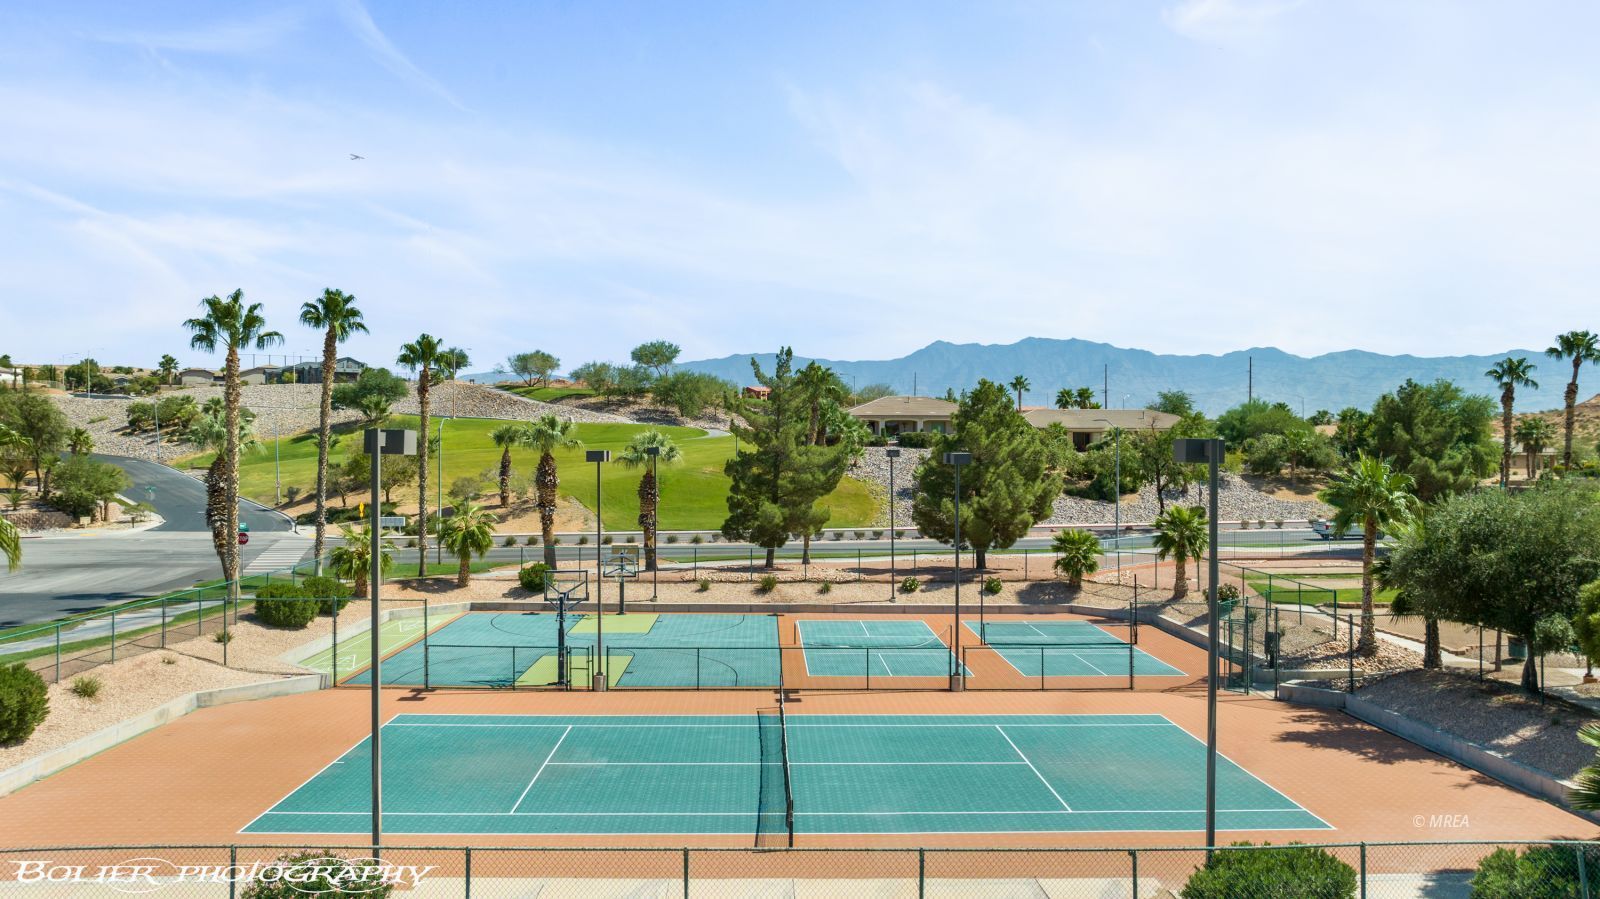
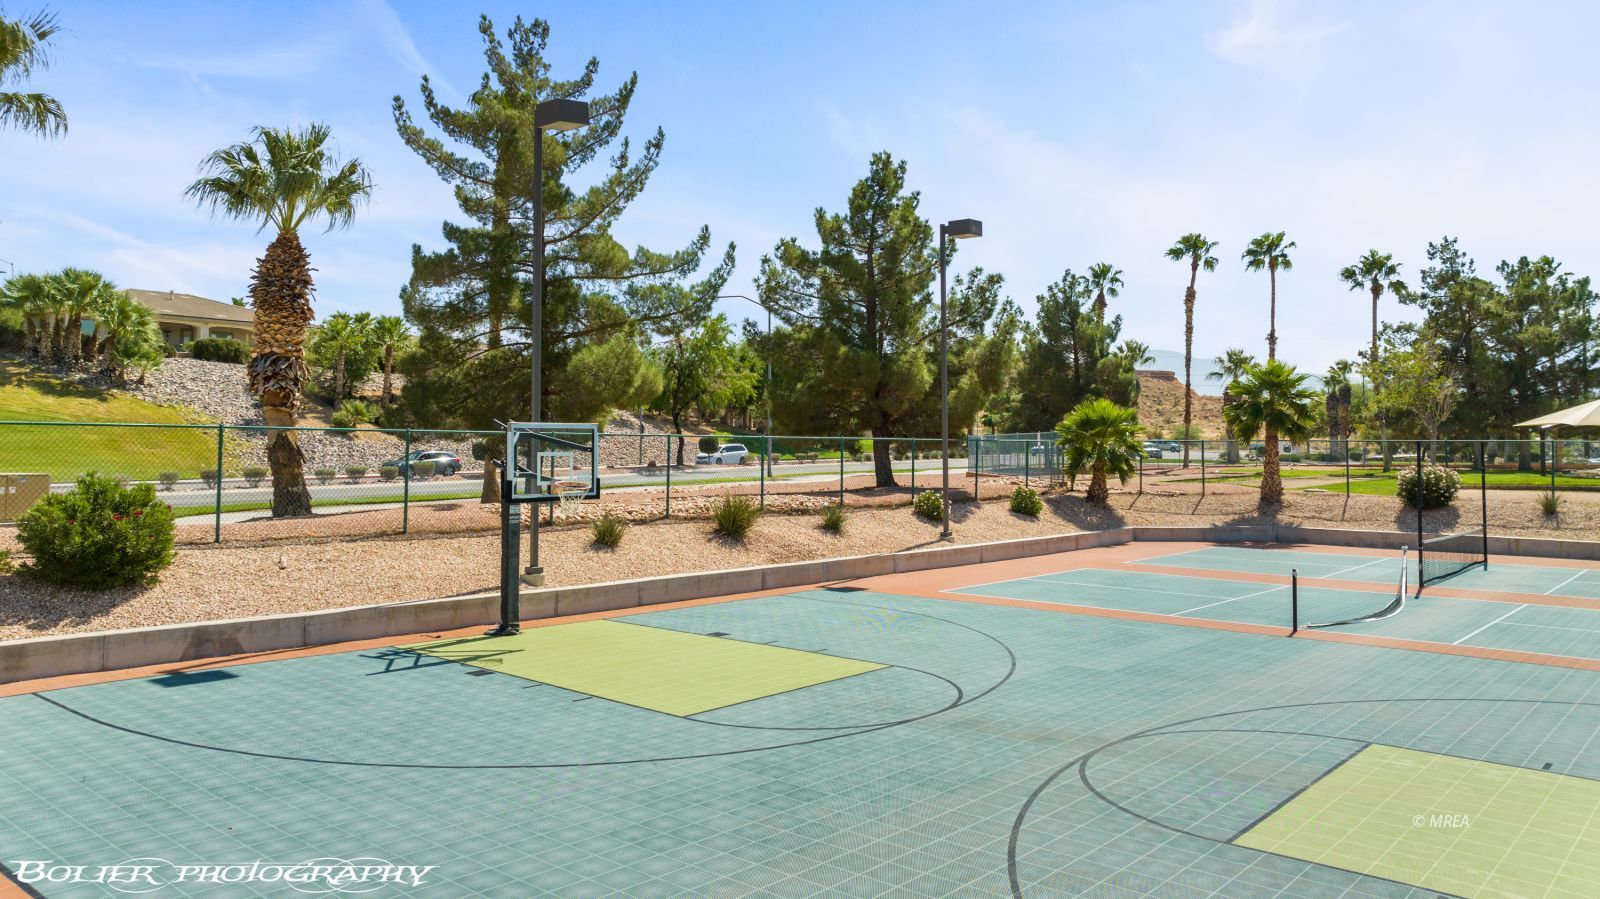
- Pickleball Court-HOA
Building & construction
- Roof
- Tile
- Construction
- Tile
Garage & parking
- Garage spaces
- 3.00
- Attached
Pool & spa
- Association
- HotTub/Spa
HOA dues include
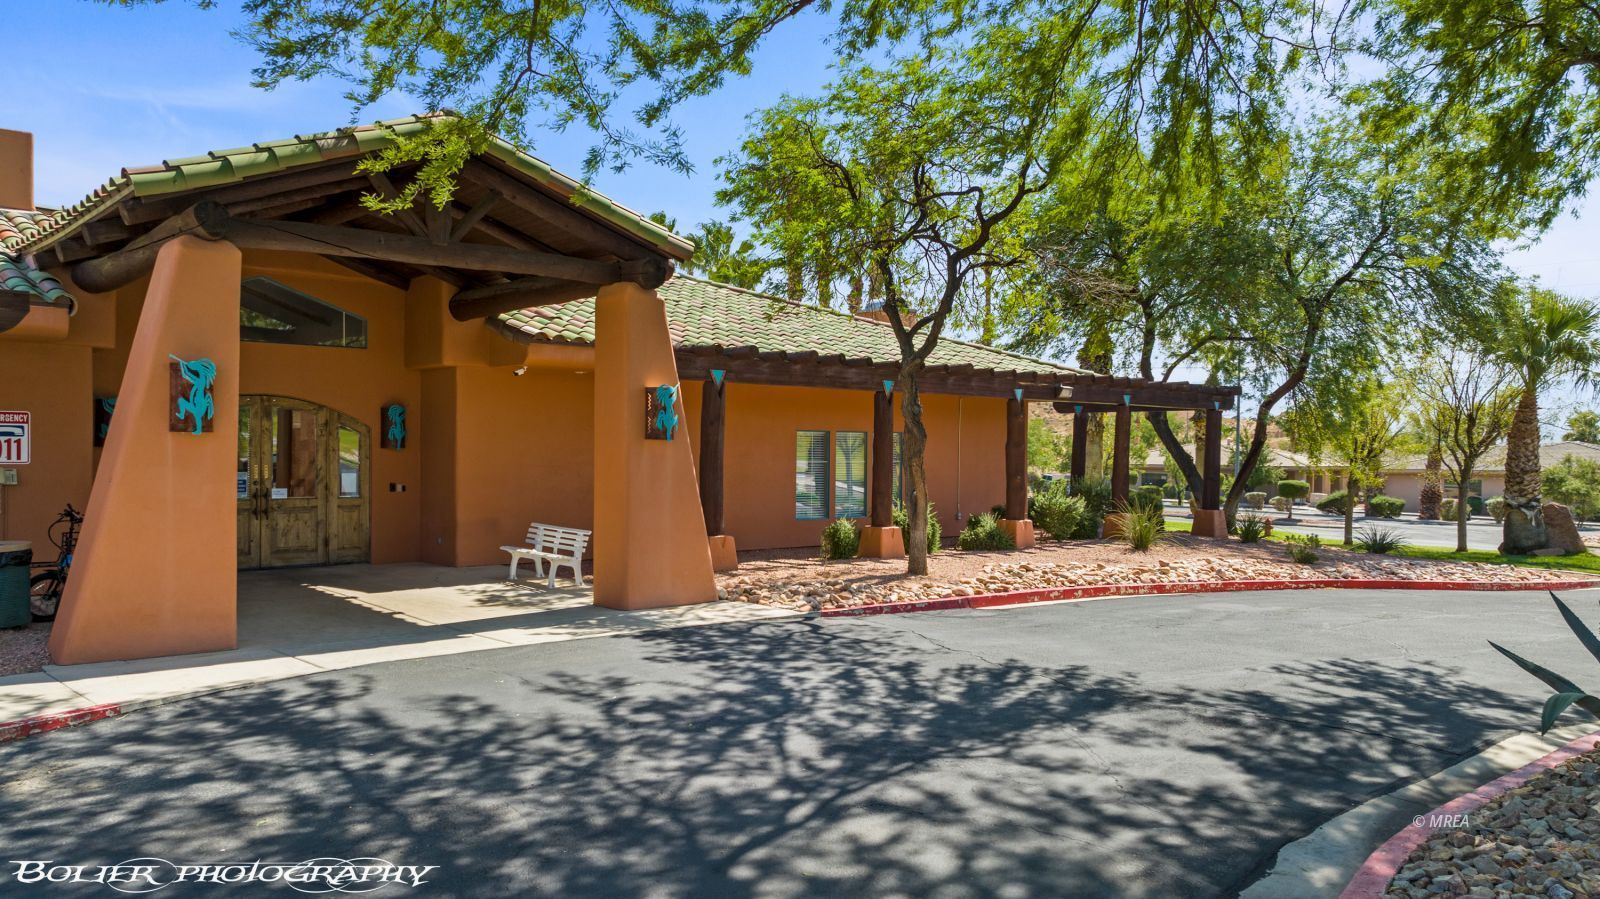
- Clubhouse
- Common Areas
- Management
- Master & Sub HOA
- Pool
- Road Maintenance
- Tennis Court
- Yard Maint- Front
- Yard Maint- Side
Utilities
- Cable T.V.
- Garbage Collection
Ready to see more homes?
Start a full search of Mesquite listings — filter by price, beds, and more.
Start your search
Tour this home with Alex
Alexander Gutierrez · pick a time below.
Neighborhood
Located in Lakeridge, Mesquite.
Walk · Transit · Bike

Most errands require a car. Minimal public transit available. It's convenient to use a bike for a few trips.
Mortgage calculator
Estimated monthly payment
- Principal & interest
- Property tax
- Home insurance
- HOA fees
Loan amount
Total interest paid
Total amount paid
Get pre-approved with our preferred lender
Tyler Slesk is our preferred mortgage lender — not your real estate agent. Reach out for rates, pre-approval, or affordability questions.
TS


Tyler Slesk
Branch Manager
NMLS: #1485075
"10+ years helping Nevada families achieve homeownership"
Free home valuation
What's your home really worth?
Hand-pulled comps from a local Mesquite agent — no obligation.
Click to start MLS search
Let me assist you on purchasing a home — get a FREE home inspection!
Location
Mesquite, NV · approximate location
Listed by: Melanie Cohen · Premier Properties of Mesquite. (702) 345-3000.
Source: Mesquite MLS (Mesquite Real Estate Association).
Information deemed reliable but not guaranteed. All measurements and calculations of area should be independently verified.
This data is updated multiple times per day. Some properties which appear for sale on this website may subsequently have sold and may no longer be available. For more information on this property, call 702-605-0190 with MLS number 1127618.
Publisher's notice: All real estate advertised herein is subject to the Federal Fair Housing Act and Nevada Fair Housing Law, which make it illegal to advertise any preference, limitation, or discrimination based on race, color, religion, sex, handicap, familial status, or national origin.
Picked for you
Trending in Mesquite
The most-viewed homes for sale right now.
Mesquite market context
How this property sits against recent sales in the area.
This listing: $463,000 — 18.4% above the median sale price.
Mesquite market — Residential
What homes are doing.
Latest data through June 2026.
Median sale price
$391,000
+2.8% year over year
Median days on market
72
+27 days year over year
Sale-to-list ratio
97.5%
-0.25pp year over year
Homes sold last month
76
+8 year over year