

bds
|
ba
|
sqft
|
car garage
|
|
$379,999
Originally listed at $449,000
MLS #1127723
Beds
2
Baths
2
Sq Ft
1,612
Lot
0.15 ac
Built
2002
Garage
2 car
Community pool
About this home
This home for sale at 753 Fox Hills Way Mesquite, NV 89027 has been listed at $379,999 and has been on the market for 134 days.
Full description
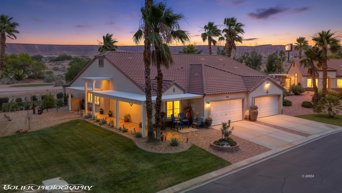
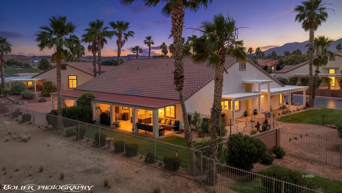
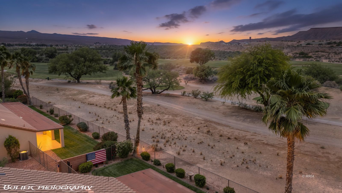
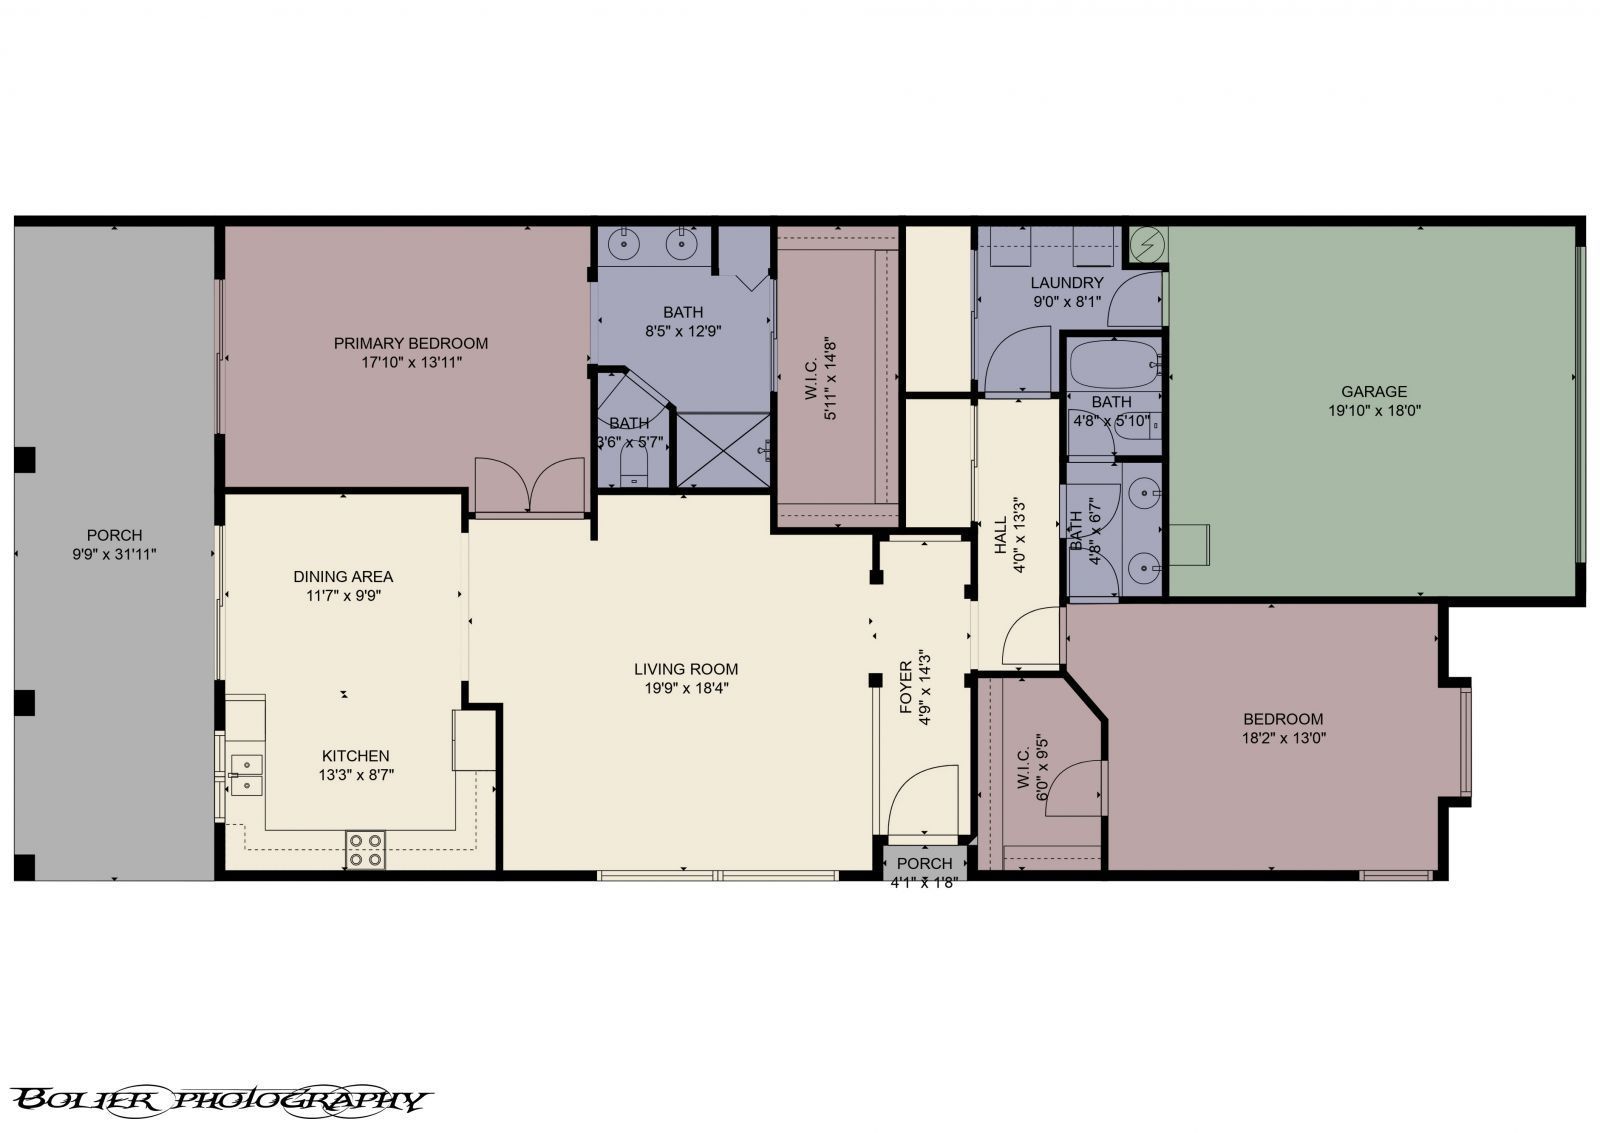
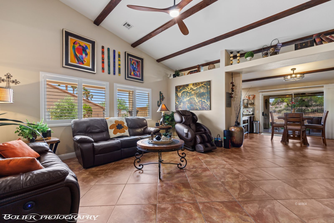
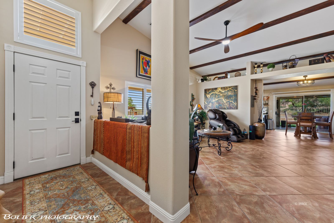
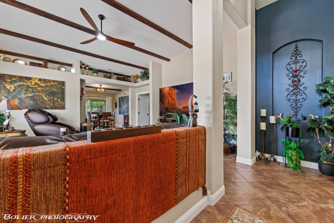
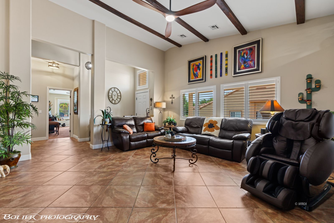
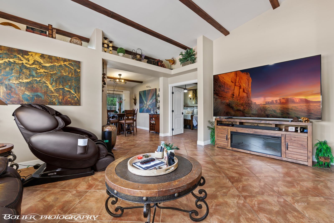
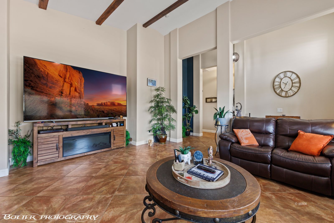
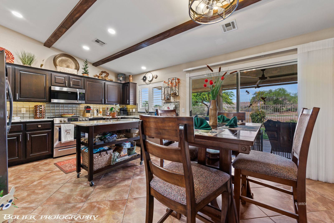
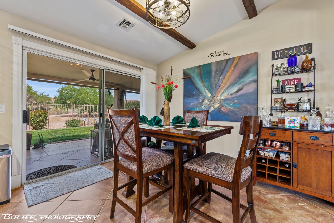
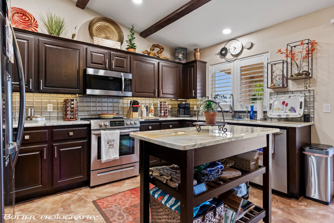
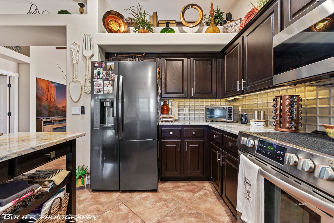
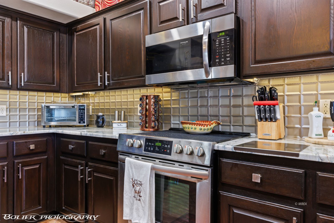
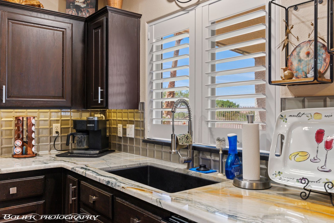
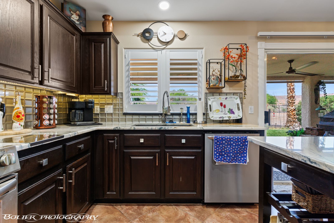
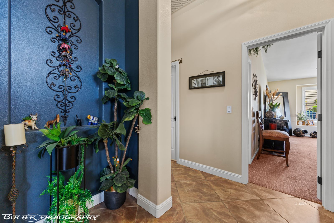
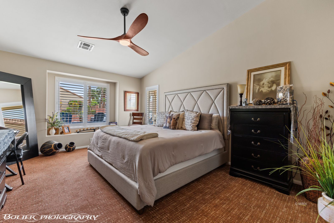
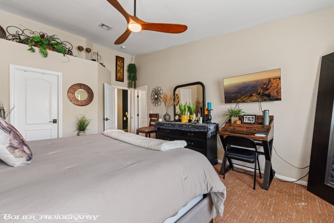
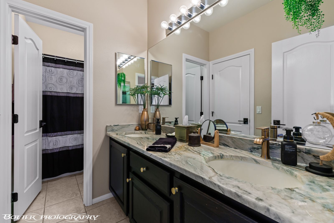
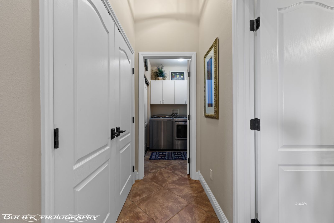
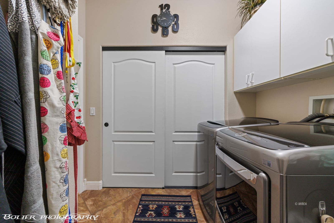
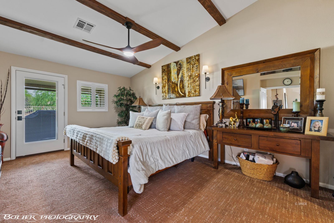
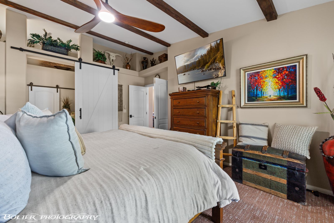
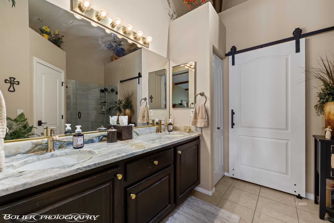
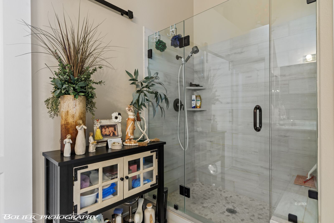
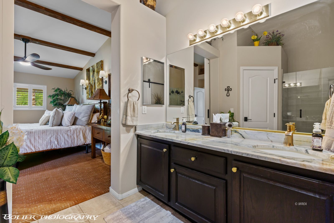
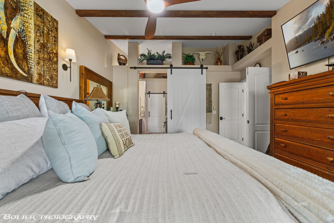
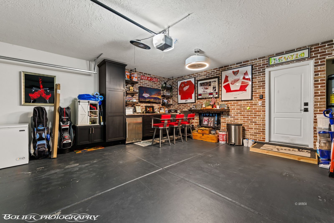
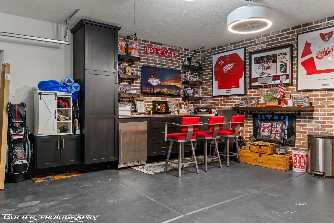
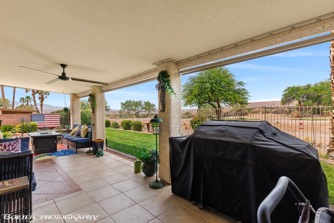
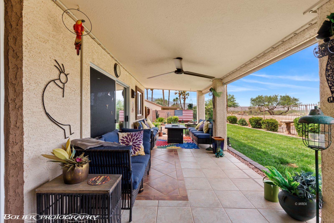
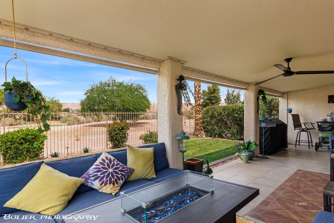
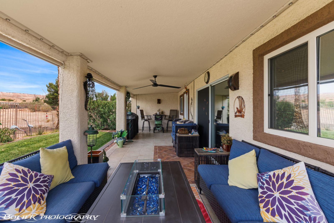
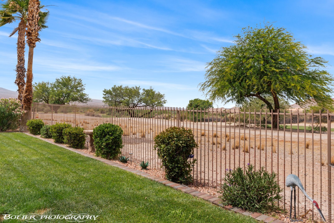
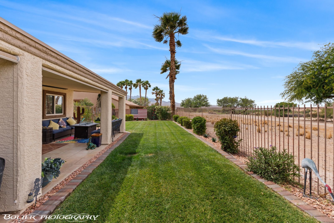
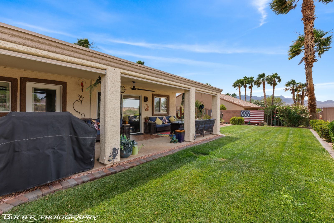
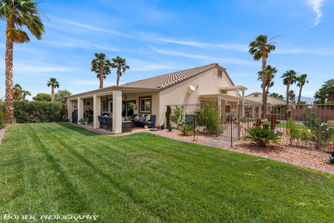
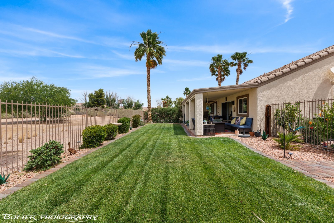
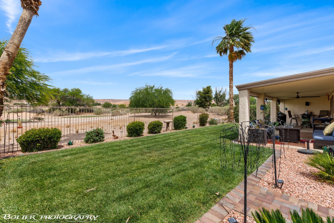
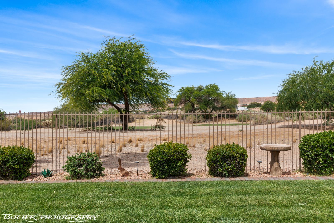
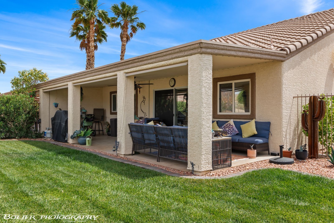
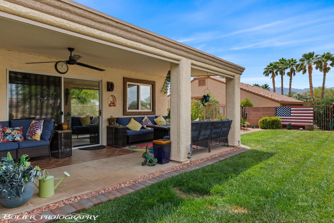
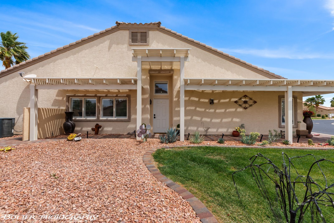
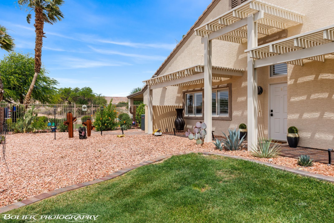
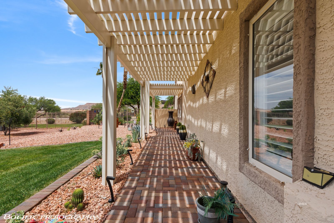
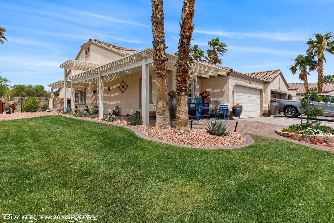
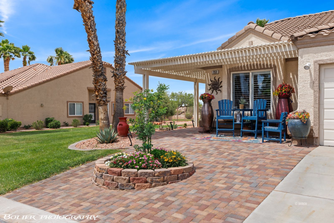
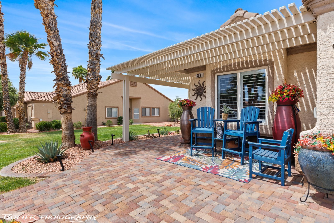
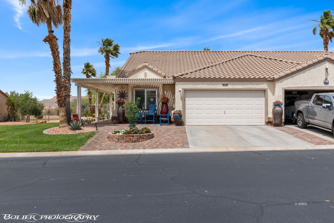
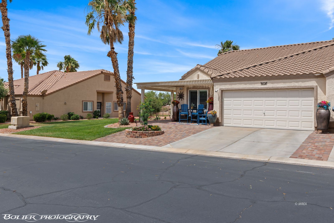
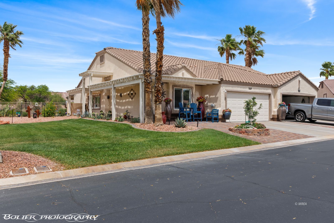
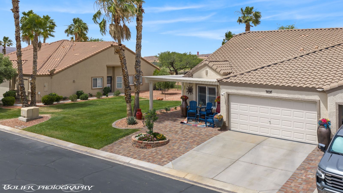
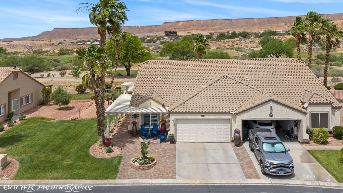
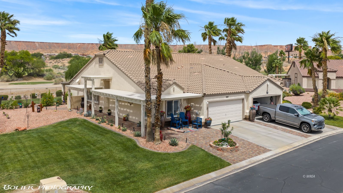
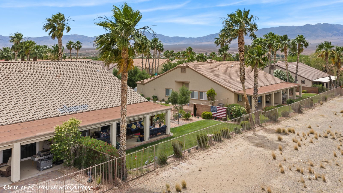
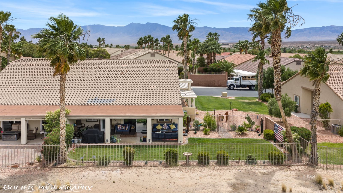
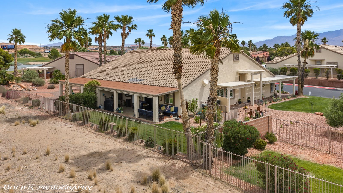
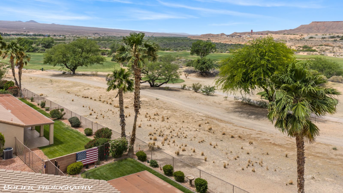
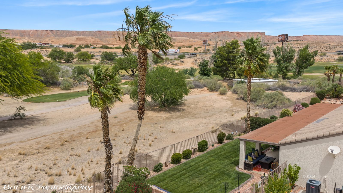
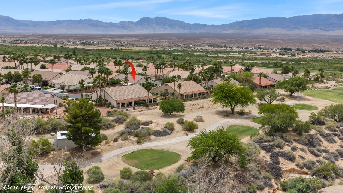
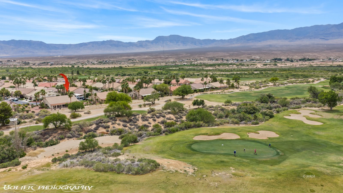
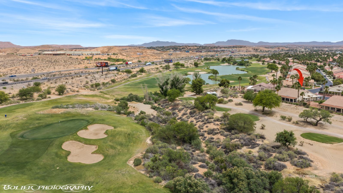
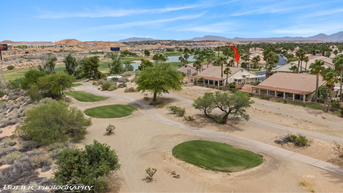
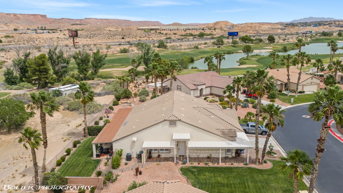
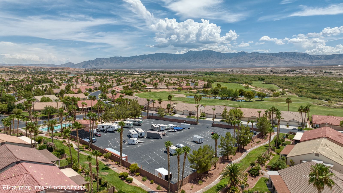
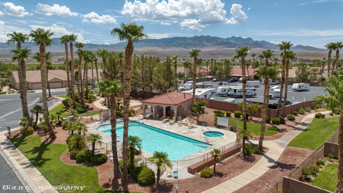
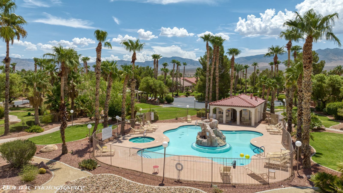
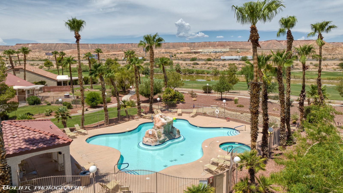
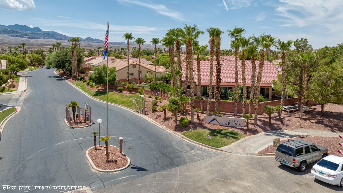
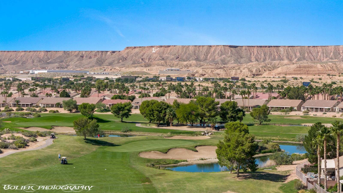
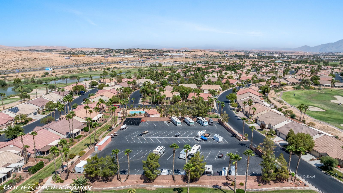
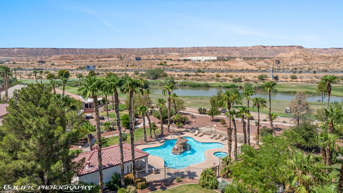
Located in the gated Sunset Greens community, this beautifully upgraded home offers stunning views overlooking the Casablanca Golf Course. Some HOA Amenities include landscape maintenance, access to two pool and hot tub areas, plus a 20% discount at the Casablanca Resort, Casino & Golf Course. Inside, you'll find gorgeous wood beam accents, tile flooring throughout the main living areas, and high-quality upgraded carpet in the bedrooms. The kitchen features updated appliances, tiled backsplash, quartz countertops, and a spacious layout perfect for entertaining. The primary suite offers a luxurious feel with barn doors, updated shower, quartz counters, and designer finishes throughout. Step outside to enjoy the extended paver driveway, walkway, and backyard patio areas, along with a pergola that extends the length of the home creating incredible curb appeal and shaded outdoor living space. Additional features include plantation shutters throughout the home, split-unit in the garage, and updated fixtures. This is resort-style living at its finest!
Property details
- Property Type
- Residential
- Sub-type
- Townhome
- Status
- Active
- Days on Market
- 134
- Bedrooms
- 2
- Bathrooms
- 2
- Year Built
- 2002
- Stories
- 1
- Living Area
- 1,612 sq ft
- Lot Size
- 0.15 acres
- Price/sqft
- $235.73
- Garage Spaces
- 2
- Pool
- Community / HOA
- County
- Clark
- City
- Mesquite
- Subdivision
- Sunset Greens
- Zoning
- Residential, Residential Townhouses
- HOA Fee
- $220.00/mo
- Tax Annual
- $2,433
- Parcel #
- 00224211028
- MLS Area
- South of I15
- Listed By
- RE/MAX Ridge Realty
Interior features
- Ceiling Fans
- Flooring- Carpet
- Flooring- Tile
- Window Coverings
- Vaulted Ceilings
- Walk-in Closets
- Furnished- Full
- Furnished- Partial
Exterior features
- Fenced- Full
- Gated Community
- Landscape- Full
- Lawn
- On Golf Course
- Sprinklers- Drip System
- Sprinklers- Automatic
- View of Golf Course
- Patio- Covered
- Swimming Pool- Assoc.
Building, systems & basement
- Roof
- Tile
- Construction
- Stucco
- Foundation
- Slab on Grade
- Heating
- Heat Pump
- Cooling
- Heat Pump
- Basement
- None
- Appliances
- Dishwasher, Garbage Disposal, Refrigerator, Washer & Dryer, Water Heater- Electric, Water Softener, Oven/Range- Electric
Garage & parking
- Garage spaces
- 2
- Attached
- Auto Door(s)
- Remote Opener
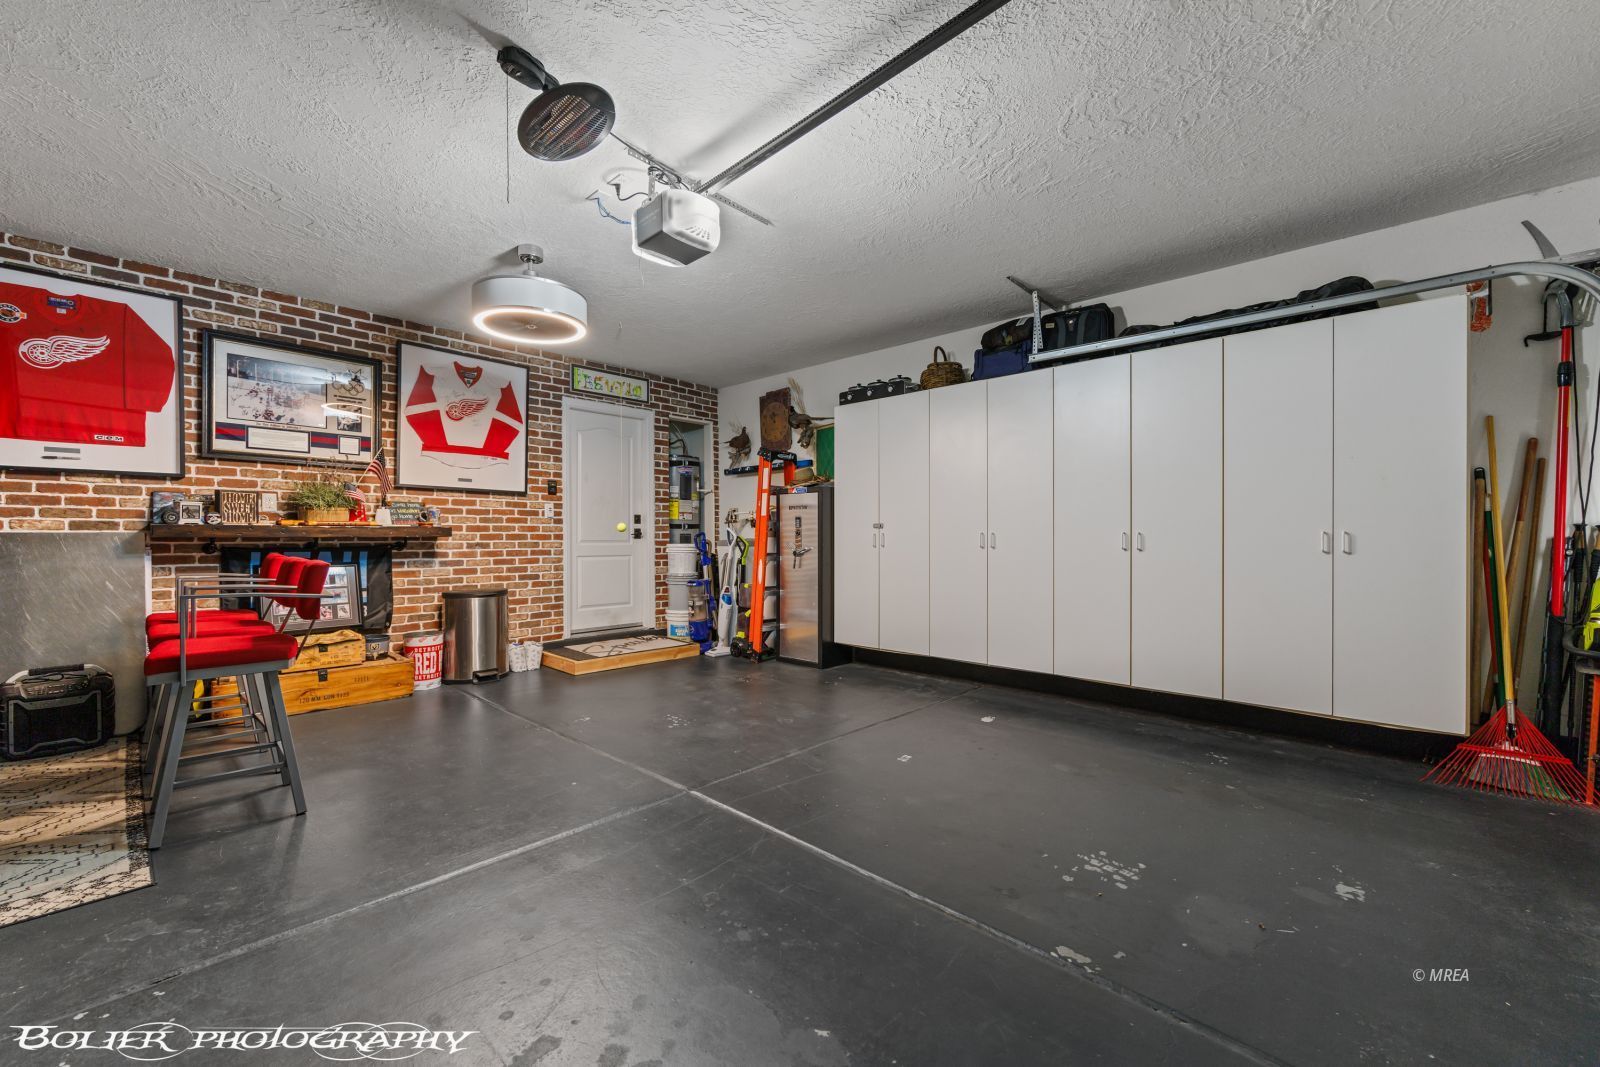
- Shelves
- Air Conditioned
Pool & spa
- Association
- HotTub/Spa
- In Ground
HOA dues include
- Common Areas
- Garbage
- Golf Privileges
- Hot Tub/Spa
- Management
- Pool
- Property Insurance
- Road Maintenance
- Yard Maint- Front
- Yard Maint- Side
- Yard Maint- Back
Utilities
- Wired for Cable
- Cable T.V.
- Water Source: City/Municipal
- Internet: Cable/DSL
- Sewer: Hooked-up
- Phone: Land Line
- Garbage Collection
- Power Source: City/Municipal
Neighborhood
Located in Sunset Greens, Mesquite.
Walk · Transit · Bike

Most errands require a car. Minimal public transit available. It's convenient to use a bike for a few trips.
Mortgage calculator
Estimated monthly payment
- Principal & interest
- Property tax
- Home insurance
- HOA fees
Loan amount
Total interest paid
Total amount paid
Get pre-approved with our preferred lender
Tyler Slesk is our preferred mortgage lender — not your real estate agent. Reach out for rates, pre-approval, or affordability questions.
TS


Tyler Slesk
Branch Manager
NMLS: #1485075
"10+ years helping Nevada families achieve homeownership"
Free home valuation
What's your home really worth?
Hand-pulled comps from a local Mesquite agent — no obligation.
Click to start MLS search
Let me assist you on purchasing a home — get a FREE home inspection!
Listed by: Luis Rodriguez · RE/MAX Ridge Realty. (702) 346-7800.
Source: Mesquite MLS (Mesquite Real Estate Association).
Information deemed reliable but not guaranteed. All measurements and calculations of area should be independently verified.
This data is updated multiple times per day. Some properties which appear for sale on this website may subsequently have sold and may no longer be available. For more information on this property, call 702-605-0190 with MLS number 1127723.
Publisher's notice: All real estate advertised herein is subject to the Federal Fair Housing Act and Nevada Fair Housing Law, which make it illegal to advertise any preference, limitation, or discrimination based on race, color, religion, sex, handicap, familial status, or national origin.
Picked for you
Trending in Mesquite
The most-viewed homes for sale right now.
Mesquite market context
How this property sits against recent sales in the area.
This listing: $379,999 — right at the median.
Mesquite market — Residential
What homes are doing.
Latest data through September 2026.
Median sale price
$379,000
-5.3% year over year
Median days on market
46
+8 days year over year
Sale-to-list ratio
98.0%
+1.71pp year over year
Homes sold in September
53
0 year over year
Eyeing Mesquite?
You've looked at a few Mesquite homes. Save the search and we'll email you the moment new ones hit the MLS.