How Fire-Rated Housings Help Protect Ceiling Assemblies in Modern Buildings
Fire-rated housings let recessed lighting coexist with fire-resistance-rated ceilings. Learn how listings, installation details, and coordination keep assemblies protected in new and existing buildings.
Modern buildings depend on ceilings for far more than visual separation between occupied rooms and the structure above them. In many commercial, multifamily, institutional, and mixed-use properties, a ceiling forms part of a tested fire-resistance-rated floor or roof assembly. The materials installed above, within, and through that ceiling can therefore influence how the entire assembly performs when exposed to fire. Recessed lighting presents a particular challenge because installing a fixture often requires creating an opening in a membrane that was designed to remain substantially intact. Fire-rated housings are intended to address that challenge by providing a tested approach for incorporating certain recessed luminaires into rated construction. Their role is increasingly important as architects seek cleaner ceilings, contractors work with denser service layouts, and building owners demand both modern lighting and robust life-safety performance.
Understanding these products requires looking beyond the lighting fixture itself. A fire-rated housing does not operate as an isolated protective device that can automatically make any ceiling fire resistant. Instead, it becomes one component within a larger system that may include gypsum board, framing, insulation, structural members, fasteners, joints, and other penetrations. The performance of that system depends on how closely the installed construction corresponds to the conditions under which the relevant components were evaluated. Details such as fixture size, ceiling thickness, clearance, insulation placement, and installation method can all matter. That makes product selection and coordination an engineering and construction issue as much as a lighting decision.
The stakes are significant because fire-resistance-rated assemblies are meant to delay the spread of fire and heat for a defined period under specified test conditions. Maintaining that performance can provide occupants more time to evacuate while supporting compartmentation strategies intended to limit fire growth. It can also give firefighters a more predictable building environment during emergency operations. As recessed lighting becomes common in corridors, apartments, hotels, offices, schools, hospitals, and other occupancies, designers must account for its interaction with rated construction from the start. Fire-rated housings offer one practical way to do so when they are selected, installed, and documented as part of an appropriate assembly.
Why Ceiling Assemblies Require Special Protection Around Recessed Lighting
A fire-resistance-rated ceiling is often the visible membrane of a larger floor-ceiling or roof-ceiling assembly. That membrane may consist of one or more layers of gypsum board attached to wood or steel framing, sometimes with insulation or resilient components above it. During a fire, the ceiling helps limit direct exposure of structural elements and the space beyond the compartment to heat and flames. Its effectiveness depends in part on continuity, because intact layers can slow the transfer of heat through the construction. Cutting openings into that membrane changes the physical configuration that was originally intended to provide protection. A recessed luminaire can therefore become more than a lighting detail when it is placed in a rated ceiling.
The challenge becomes clearer when considering what happens inside a ceiling cavity during a fire. Hot gases can move toward openings and concealed spaces, while metal components can conduct heat more rapidly than surrounding gypsum. A poorly protected penetration may expose materials above the ceiling earlier than expected or provide a route through which heat moves into an adjacent compartment. Even relatively small openings can matter when many are distributed across a floor plate. Modern interiors frequently include recessed lights alongside speakers, sprinklers, diffusers, access panels, sensors, and other ceiling-mounted equipment. Each component must be coordinated so that the overall fire-resistance strategy remains coherent rather than becoming a collection of unrelated penetrations.
The practical challenge begins once designers identify where recessed lighting will penetrate a rated ceiling and contractors must turn that requirement into an actual fixture package. At that point, performance involves more than lumen output, beam spread, or trim style. The housing must also suit the ceiling construction and align with approved fire-resistance details. Contractors and specifiers therefore need to compare specialized products rather than treat recessed housings as interchangeable components. During procurement, electrical suppliers can provide access to equipment designed for these applications. BuyRite Electric, for example, offers lighting and electrical products, including a selection of fire-rated recessed-light housings for safer ceiling assemblies for projects involving rated ceiling assemblies. Selecting the appropriate product category is only the first step, however, because the housing must still match the applicable assembly, manufacturer installation instructions, and project requirements before installation begins.
How Fire-Rated Housings Support the Integrity of Rated Assemblies
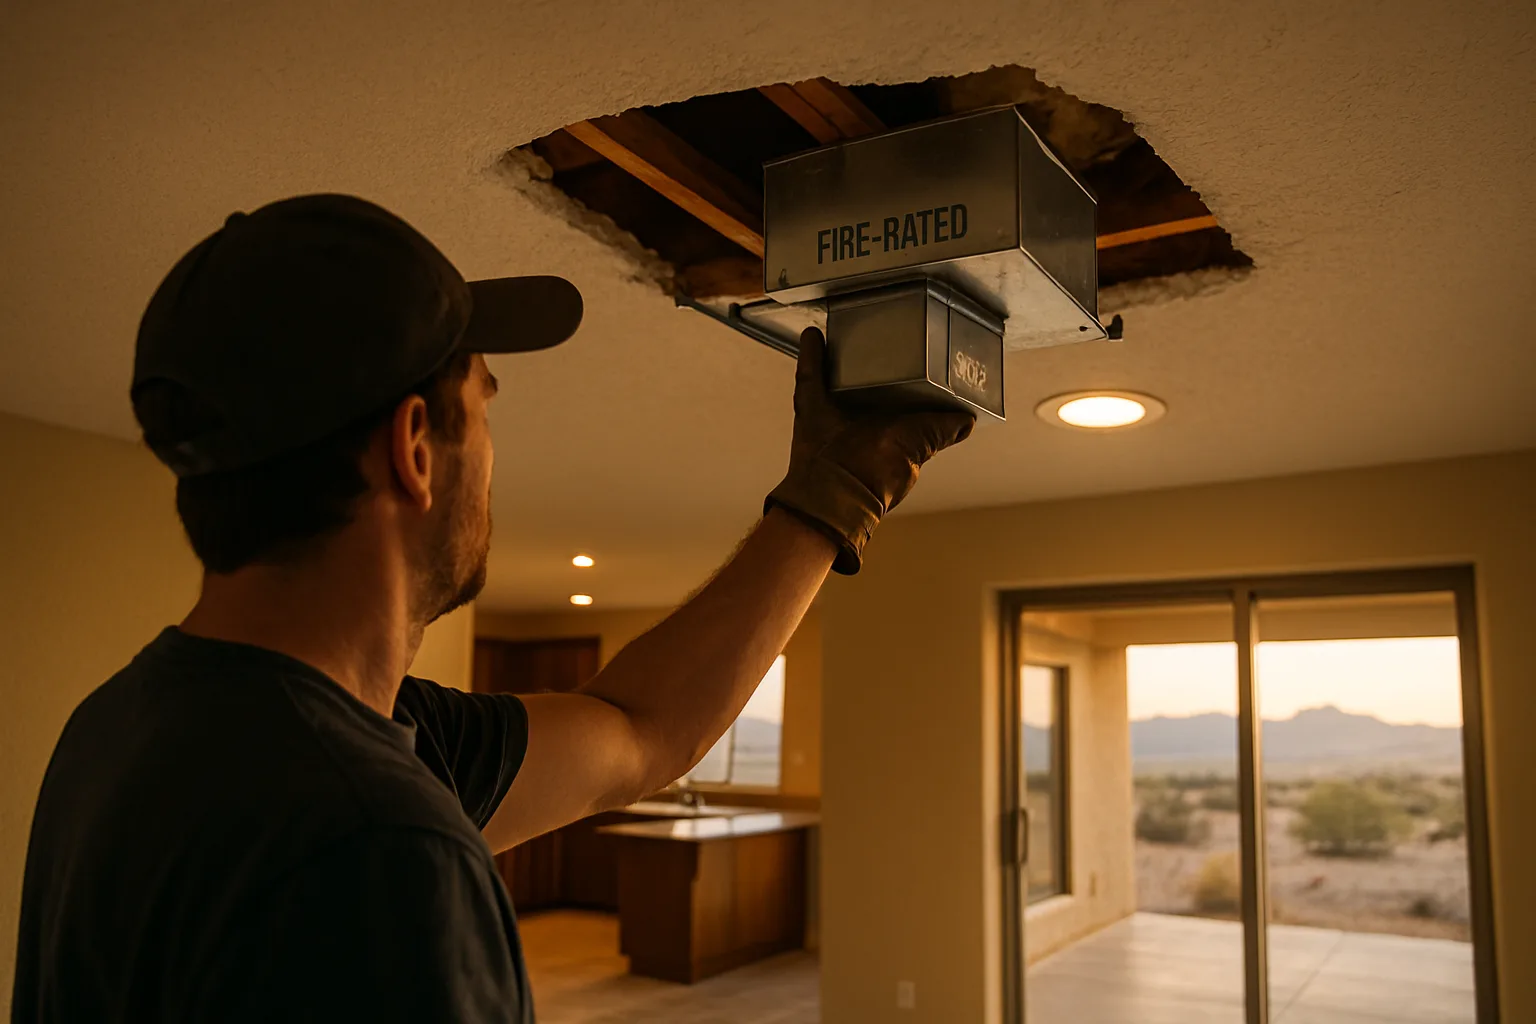
Fire-rated housings are designed to help manage the vulnerability created when recessed lighting is installed through a rated ceiling membrane. Depending on the product and listing, the housing may use an enclosure, protective materials, thermal barriers, or a combination of features intended to limit heat transfer and flame passage around the fixture opening. The goal is not simply to protect the luminaire from fire. More importantly, the housing is intended to help preserve the performance of the surrounding construction for the conditions covered by its evaluation. This makes it fundamentally different from an ordinary recessed-light housing that has not been evaluated for use in the same type of fire-rated construction. The distinction may be difficult to see once the ceiling is finished, but it can be critical to the assembly's expected behavior.
The protective mechanism is especially relevant during the early stages of fire exposure. Gypsum-based ceiling systems benefit from bound water within the board that absorbs energy as it is released as steam under elevated temperatures. Openings can locally change this thermal behavior by allowing faster heat exposure to framing, insulation, wiring, or structural members above. A suitable fire-rated housing can help isolate the penetration and reduce the extent to which the luminaire opening becomes a weak point. Some systems are designed so that the protective enclosure works in conjunction with surrounding ceiling materials, rather than acting as an independent barrier. This is why installers must follow the details associated with the specific system rather than assuming that all fire-rated housings function in the same manner.
The concept is comparable to other forms of penetration protection used throughout a building. Firestop systems, rated access doors, protected electrical boxes, and certain duct or joint systems all rely on tested configurations and controlled installation details. Their value comes from maintaining continuity where building services intersect fire-resistance-rated construction. Recessed lighting should be approached with the same discipline, particularly when dozens or hundreds of fixtures appear in a project. Repeating a compliant detail can support consistent performance across an entire floor, while repeating an incorrect detail can multiply the problem. Fire-rated housings make standardized protection more practical, but only when the housing is matched to the conditions for which it is intended.
The Importance of Listings, Testing, and Assembly Compatibility
The language surrounding fire-rated products can create confusion because several different concepts are often discussed together. A product may be described as fire rated, fire resistant, IC rated, airtight, or suitable for particular ceiling types, but those terms do not necessarily describe the same performance characteristic. An insulation-contact rating, for example, addresses whether a luminaire can be installed in contact with certain insulation under the applicable product requirements. That should not automatically be interpreted as evidence that the fixture preserves a floor-ceiling assembly's fire-resistance rating. Similarly, an airtight designation generally concerns air leakage rather than fire endurance. Project teams need to identify precisely which performance characteristics are required instead of treating multiple labels as interchangeable.
Fire-resistance testing generally evaluates assemblies under controlled laboratory conditions that expose construction to a prescribed time-temperature regime. The resulting rating applies to the assembly and configuration represented by the test or recognized design, subject to the conditions and limitations of the applicable listing. This is why a contractor cannot safely assume that a component rated for one hour in one construction can be transferred without review into a different one-hour assembly. Framing type, joist depth, gypsum layers, fixture dimensions, protective materials, and installation orientation may differ. Even assemblies carrying the same nominal hourly rating can be constructed in substantially different ways. Compatibility between the housing and the specified ceiling system therefore deserves close attention during submittal review.
Documentation is central to that process. Designers typically need sufficient information to establish that a proposed recessed-lighting condition aligns with the project's rated assembly requirements. Contractors need installation instructions and approved details that field crews can actually follow. Inspectors and authorities having jurisdiction may need access to listing information or other documentation demonstrating why the installation is acceptable. Manufacturers' literature can provide important technical information, but it should be read in the context of the full project specification and applicable code requirements. Clear documentation can also help facility managers understand the original ceiling condition years later when lights are replaced, rooms are renovated, or new services are added.
Fire-Rated Housings Versus Field-Built Protection Methods
Historically, contractors have used a variety of approaches to protect recessed fixtures in rated ceilings, including site-built enclosures constructed from gypsum board or other approved materials. A field-built solution can sometimes be appropriate when it follows a recognized tested design, engineering judgment, approved detail, or other accepted method. The practical difficulty is consistency. Building a protective enclosure around every recessed fixture requires space, labor, material, and careful attention to dimensions and joints. In crowded ceilings, those requirements can interfere with ducts, piping, cable trays, sprinklers, and structural components.
Factory-designed fire-rated housings can simplify part of that work by consolidating the protective function into a manufactured component. Instead of constructing a box around each luminaire, installers may be able to use a product whose fire-protective features are already integrated into the housing or associated enclosure. That can reduce the number of field operations and make repeated installations more consistent across a project. It may also help contractors estimate labor more predictably, particularly in projects with large quantities of recessed fixtures. The advantage is operational rather than absolute, since the housing still has to be installed according to its requirements. A standardized product cannot compensate for improper attachment, missing components, incompatible ceiling construction, or unauthorized field modification.
Cost comparisons should therefore consider more than the purchase price of the housing. A conventional fixture may appear less expensive until the labor, framing, board, coordination, inspection, and potential rework associated with separate protection are included. Conversely, a premium fire-rated housing may not be justified in a location where another approved method is already simple and economical. Project teams often get the best result by comparing total installed cost rather than individual material prices. Schedule risk should also be considered because ceiling corrections late in construction can affect painting, electrical trim, testing, and final inspection. The value of an integrated fire-rated housing is often most apparent when it prevents complications across several trades rather than merely reducing the cost of one electrical component.
Why Installation Details Matter as Much as Product Selection
A correctly specified housing can still fail to achieve its intended purpose if it is installed incorrectly. Fire-rated construction depends on details, and field conditions do not always resemble clean drawings or laboratory specimens. Installers may encounter unexpected framing, insufficient plenum depth, nearby ductwork, insulation conflicts, or fixture spacing changes requested after rough-in. These pressures can lead crews to cut, bend, relocate, or omit components in ways that were never contemplated by the product's installation requirements. Such modifications may seem minor from a lighting perspective but can alter the conditions relevant to fire performance. Quality control must therefore extend beyond verifying that the correct model number arrived on site.
Clearances are one important example. Some housings require defined distances from combustible materials, insulation, adjacent components, or other building services, while other products are specifically designed for different contact conditions. The distinction affects both thermal management during normal operation and the installation conditions associated with the product's listing. Contractors should not infer permissible clearances from the appearance of a housing or from experience with another model. The manufacturer's instructions, project details, and relevant listing information should guide the work. Where site conditions prevent compliance, the issue should be elevated for technical review rather than solved informally in the field.
Ceiling finishing introduces another layer of risk. Openings must generally be cut to appropriate dimensions, because an oversized hole can create unnecessary gaps around a trim or housing. Gypsum layers should be installed and fastened as required by the rated assembly, and joints or penetrations should receive whatever treatment the system specifies. Ceiling trades and electrical crews need to coordinate their sequence so that protective components are not displaced or concealed incorrectly. Photographic documentation before the ceiling closes can be valuable on large projects, particularly in repetitive areas such as hotel rooms, apartment units, patient rooms, or corridors. Good records also simplify later troubleshooting if inspectors question a condition that is no longer visible from below.
The Role of Fire-Rated Housings in Multifamily and Commercial Buildings
Multifamily construction provides a clear example of why recessed-lighting protection matters. Floor-ceiling assemblies often separate dwelling units, corridors, amenity spaces, parking levels, or other areas where fire separation is an important part of the building's protection strategy. At the same time, apartment buyers and renters increasingly expect recessed lighting in kitchens, hallways, living spaces, and bedrooms. A single residential floor may therefore contain a large number of ceiling penetrations. If those openings intersect rated construction, fixture selection becomes a repeatable life-safety detail rather than an isolated electrical choice. Fire-rated housings can help designers satisfy aesthetic goals while maintaining a coordinated approach to those penetrations.
Hotels and similar occupancies present many of the same issues at an even more repetitive scale. Guest-room layouts may repeat hundreds of times, which makes standardization especially valuable. A detail that is easy to install correctly can reduce variability between floors, subcontractor crews, and construction phases. Standardized fire-rated lighting packages can also simplify purchasing and submittals when the same ceiling assembly and fixture types are used throughout the property. However, repetition increases the consequences of an incorrect assumption because one incompatible product may be installed in a large number of locations before the issue is discovered. Early mockups and coordination reviews can help identify such problems before full production begins.
Commercial and institutional projects add further complexity because ceiling spaces tend to contain more building services. Offices may use extensive mechanical distribution, controls, communications cabling, speakers, and security equipment. Hospitals and laboratories can contain even denser networks of systems above the ceiling, while schools may combine lighting with audiovisual and life-safety devices. In these environments, a compact fire-rated lighting solution can assist coordination by reducing the need for large field-built protection enclosures. Space savings can be important where ceiling heights are limited by beams or major ductwork. The best results come when lighting layouts are coordinated with structural, mechanical, fire protection, and architectural systems before installers begin competing for the same plenum space.
Energy-Efficient Lighting Has Changed the Design Conversation
The shift from traditional incandescent and halogen sources to LED lighting has transformed recessed-fixture design. LED systems generally provide high efficacy and long service life while allowing manufacturers to produce thinner luminaires and more flexible optical packages. Some modern recessed products require much less plenum depth than older can-style fixtures. That creates new opportunities for apartments, renovations, and buildings where space above the finished ceiling is limited. It also changes how designers think about the relationship between the light source, driver, housing, and fire-protective components. A low-profile luminaire still creates a ceiling penetration, so reduced fixture depth does not eliminate the need to consider the rated assembly.
Thermal behavior remains relevant even though LEDs operate differently from older lamp technologies. Drivers and electronic components generate heat, and their service life can depend on appropriate thermal management. Adding fire-protective materials around a lighting assembly changes the environment in which those components operate, which is one reason manufacturers design and evaluate products as systems. Contractors should not improvise by wrapping ordinary fixtures in insulation or unlisted materials in an attempt to create fire protection. Such modifications can interfere with heat dissipation, electrical safety, warranty conditions, or fixture performance. Purpose-designed products provide a more controlled way to balance lighting, thermal, and fire-resistance considerations.
Energy codes and sustainability targets have also increased the use of sophisticated lighting controls. Recessed fixtures may be connected to dimming systems, occupancy sensors, daylight-responsive controls, emergency circuits, or networked building-management platforms. Those electrical functions must coexist with the physical requirements of rated ceiling construction. Junction boxes, drivers, remote components, and wiring access should therefore be considered during coordination rather than treated as accessories after the housing is selected. Maintenance access is particularly important because a product that performs well at installation should also be serviceable without unnecessary damage to the surrounding ceiling. The most successful specifications consider lighting quality, energy use, controls, maintenance, and fire-resistance requirements as interconnected design issues.
Renovations and Retrofits Create Additional Challenges
Existing buildings often present greater uncertainty than new construction. Original drawings may be incomplete, previous renovations may have altered assemblies, and hidden ceiling conditions may not become visible until demolition begins. A contractor planning to add recessed lighting may discover multiple layers of gypsum, unexpected framing, insulation, old wiring, or earlier penetrations that were never properly documented. Before selecting a fire-rated housing, the project team needs to understand what type of rated construction is actually present. Assuming that an existing ceiling matches a typical detail can create problems if the field condition differs from the original design.
Retrofit projects also require careful attention to the size of existing openings. An older recessed fixture may have a larger aperture than a modern replacement, or a new fixture may require cutting beyond the limits of the previous opening. Patching and modifying rated membranes can require specific methods to maintain the intended assembly performance. Simply covering a large opening with decorative trim does not necessarily restore the underlying fire-resistance characteristics of the ceiling. The condition behind the trim remains relevant even when it is no longer visible from occupied space. Designers and contractors should therefore coordinate fixture replacement with any necessary membrane repair rather than treating the project as a straightforward lighting swap.
Historic and occupied buildings introduce additional scheduling constraints. Ceiling work may need to be performed in phases while tenants, patients, students, hotel guests, or employees continue using nearby spaces. An installation method that minimizes demolition can reduce dust, noise, shutdowns, and restoration work. Fire-rated housings that suit the existing construction may offer advantages where field-built enclosures would require extensive access from above. Still, convenience must not override technical compatibility. Existing conditions should be verified, and unfamiliar assemblies may require consultation with the architect, engineer, manufacturer, testing information, or authority having jurisdiction before work proceeds.
Coordination, Inspection, and Long-Term Maintenance
Fire-rated housings work best when responsibility for them is established early in the project. Architects typically define the rated assemblies and reflected ceiling requirements, while electrical designers specify lighting performance and fixture characteristics. Contractors then translate those requirements into procurement and installation decisions. Problems can arise when each party assumes another discipline has confirmed compatibility between the light fixture and the ceiling assembly. A coordinated submittal process can close that gap by connecting the luminaire selection with the relevant architectural and fire-resistance requirements. This review is particularly important when contractors propose substitutions for specified products.
Inspection should focus on both documentation and observable field conditions. Inspectors may verify product identification, installation method, ceiling construction, clearances, and other elements that affect compliance. Concealed conditions can complicate that work once gypsum is finished and lighting trim is installed. For repetitive installations, inspecting representative locations before full closure can reduce the chance that the same error is repeated throughout the project. Contractors can also create checklists that address model numbers, attachment, protective components, wiring, opening sizes, and ceiling-layer requirements. A disciplined process makes compliance easier to demonstrate and reduces arguments late in the construction schedule.
Maintenance deserves equal attention because buildings continue changing after certificates of occupancy are issued. Facility teams may replace drivers, retrofit lighting, move partitions, or add new devices without realizing that the original ceiling is part of a rated assembly. A maintenance technician who substitutes an ordinary fixture for a specialized fire-rated product can unintentionally alter a condition that was carefully coordinated during construction. Record drawings, fixture schedules, photographs, product information, and maintenance instructions can help prevent that problem. Building owners should treat modifications to rated ceilings as controlled work rather than routine cosmetic changes. Preserving the original protection strategy over decades can be just as important as getting the installation right on opening day.
Building Safer Ceilings Through Better Product and Design Decisions
Fire-rated housings illustrate a broader principle of modern construction: life-safety performance often depends on small details repeated across large buildings. A recessed light may occupy only a few inches of ceiling area, yet the opening required for it can intersect an assembly whose fire resistance is central to the building's compartmentation strategy. Addressing that intersection during design is more efficient than attempting to correct it after fixtures and ceilings are already installed. Purpose-designed housings can provide a practical solution where they are compatible with the specified construction. They can also help standardize workmanship across projects containing dozens or hundreds of recessed fixtures. The result is a cleaner connection between architectural intent, electrical design, and fire-resistance requirements.
The strongest approach begins with the assembly rather than the fixture catalog. Designers should identify where rated ceilings occur, determine what types of penetrations are planned, and then select products and protection methods appropriate to those conditions. Contractors should verify those requirements during estimating and submittals so that additional materials, labor, and space are not discovered after rough-in. Manufacturers' instructions and listing information should remain available to field crews rather than being confined to office files. Inspectors benefit when documentation clearly connects the installed product to the approved construction. Owners ultimately benefit from a system that is easier to understand and maintain.
As buildings become more complex, coordination at ceiling level will only become more important. Architects continue to favor clean visual planes, lighting manufacturers continue to develop smaller and more capable fixtures, and mechanical and electrical systems continue competing for limited space above finished ceilings. Fire-resistance requirements must operate within that increasingly dense environment without becoming an afterthought. Fire-rated housings provide one useful tool for reconciling modern recessed lighting with the protective role of rated ceiling assemblies. Their effectiveness, however, depends on correct selection, tested or approved applications, careful installation, and long-term maintenance. When those elements are handled together, recessed lighting can serve the architectural goals of a building without undermining the fire-resistance strategy built into the ceiling above.
Frequently asked questions
What is a fire-rated housing for recessed lighting?
Is an IC-rated recessed light the same as fire rated?
Can I use any fire-rated housing in any rated ceiling?
Are fire-rated housings cheaper than building site-made enclosures?
What should be documented when installing fire-rated housings?
Do renovations need fire-rated housings in existing ceilings?
Homes for sale in Mesquite, Nevada
Thinking about a move to Mesquite?
Browse every active listing — Sun City 55+, golf-course homes, new construction and more — updated multiple times a day. Or talk to a local agent who knows the neighborhoods.
Keep reading
More from the blog

I-15 Between Mesquite and Southern California: What Is Changing on the Drive

Where Mesquite's $700K+ Homes Sell: Golf, View and Custom-Home Areas in 2026

Rachel's Remnants Soak Southern Nevada: What the Storm Meant for Mesquite