Apartment Door Numbers for Phased Residential Projects: Keep Specs Consistent
Phased apartment projects often drift in signage size, finish, and numbering logic. Here's how a written specification keeps door numbers consistent from one phase to the next.
Multifamily and apartment projects are rarely built in one continuous pass. A developer phases construction to manage financing, leasing, and demand — one building or wing comes online, leases up, and the next phase starts months or years later, sometimes with a different contractor.
Door numbering usually survives that gap without much trouble, because unit numbers are simple and the format tends to be obvious from whatever was built first. What's less reliable is everything around the number — the sign size, the finish, the exact numbering logic — unless that was written down somewhere the next phase's team can actually reference.
Why phased residential projects need a written spec
On a single-phase project, "match what we did before" works fine because everyone involved was there for the original decision. On a phased project, that institutional memory doesn't automatically carry forward. The people ordering signage for phase two may not have been involved in phase one at all, and the only reference they have is whatever's physically installed on the finished buildings which tells them what the sign looks like.
Without a documented specification, small inconsistencies tend to creep in between phases: a slightly different finish because the original material wasn't clearly recorded, a numbering format that drifts because nobody wrote down the logic behind unit numbers versus building letters versus floor indicators. Investors weighing multi-family homes in Mesquite, NV should ask whether this kind of documentation exists.
What the specification actually needs to cover
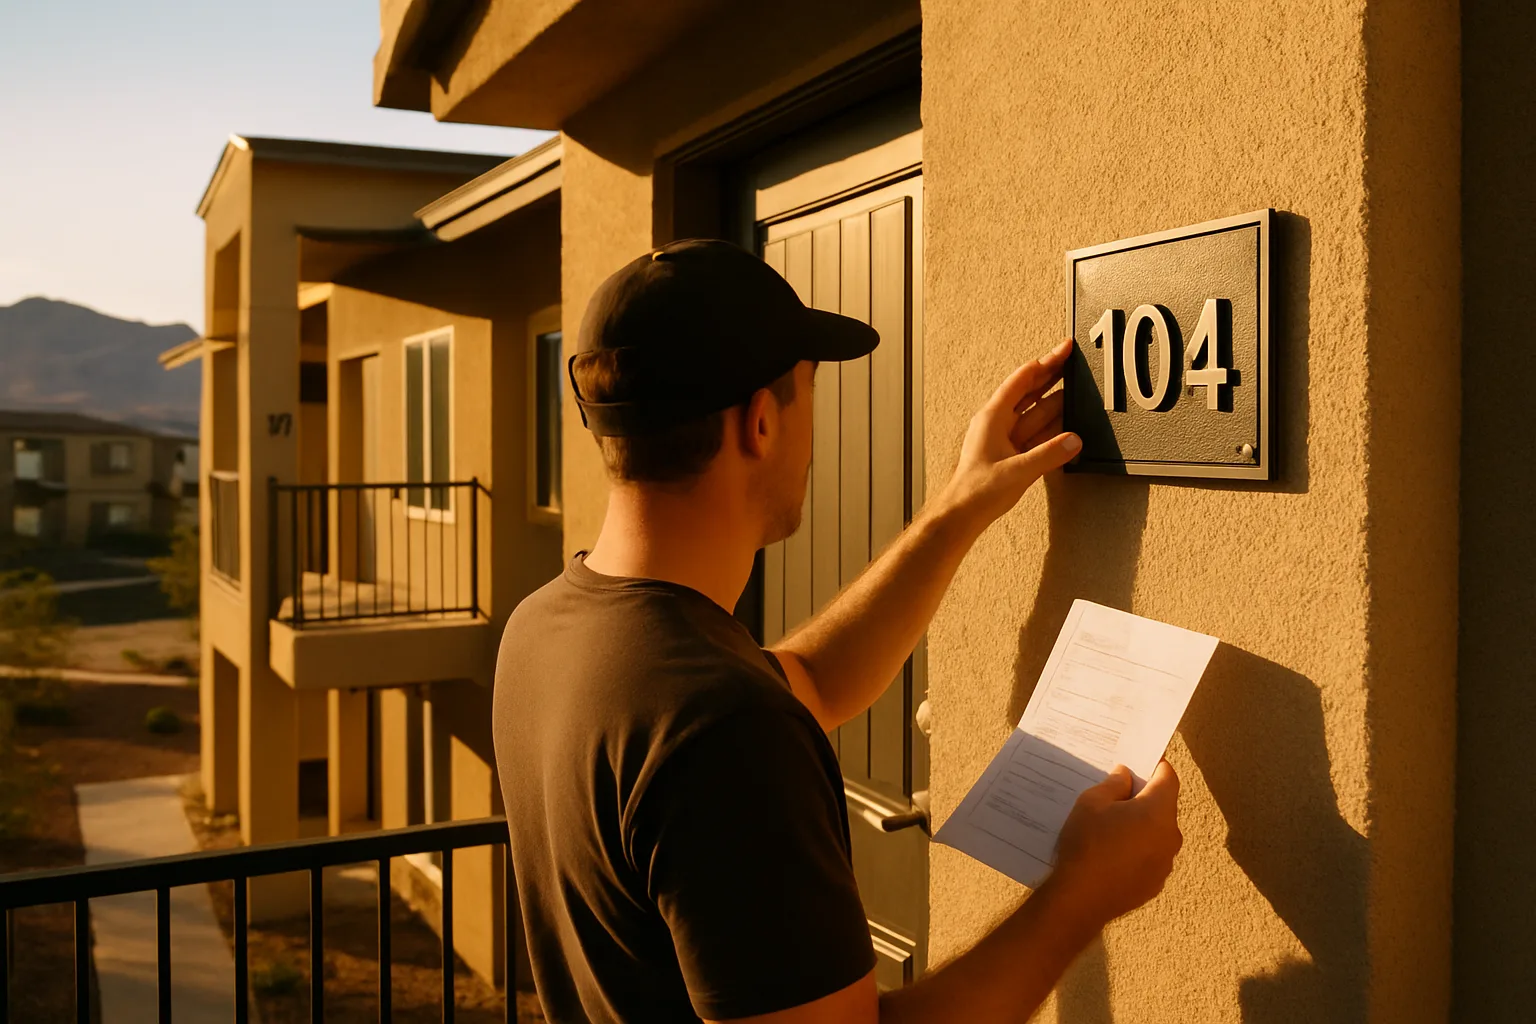
For phased residential projects,apartment door numbers can be included in the signage specification with the required size, finish, and numbering format. The same requirements can then be used for later phases of the project.
In practice, that specification is short but specific. Size covers plate dimensions and character height, since a number that's legible at the entry to a ground-floor unit needs to stay legible if a later phase includes buildings with different corridor layouts or viewing distances. The specification should also define the material and finish, so units built years apart still look like part of the same property rather than separate batches of signage. Numbering format covers the actual logic — how building or wing is indicated, how floor is represented, whether unit numbers restart per building or continue in one sequence across the property — which is the detail most likely to cause confusion if it's inferred from the finished product rather than written down explicitly.
Where numbering format tends to break between phases
The most common failure point in phased apartment numbering isn't the sign itself, it's the sequencing logic underneath it. A property that numbers units 101–110 in Building A and expects Building B to pick up cleanly at 201 needs that convention recorded somewhere, because a second-phase team working without it might reasonably start Building B back at 101, creating duplicate unit numbers across the property once both phases are occupied.
The same risk applies to floor indicators, wing or courtyard designations, and any secondary code used internally for maintenance or mail. If the original numbering logic exists only as a pattern someone can infer by looking at finished buildings, it's easy for a later phase to infer it slightly wrong — closely enough that nobody notices during design, but inconsistently enough to cause confusion once residents are comparing unit numbers across the property.
Keeping material and finish consistent across phases
Apartment door numbers are commonly produced in wood, acrylic, or stainless steel, and the choice is usually tied to whatever finish palette the property has already established for its entryways and corridors. BSign Store produces these by cutting the components on a CNC laser machine, then assembling and finishing them by hand, with permanent UV printing used for the numbers themselves. Recording the specific material, finish, and printing method used in an earlier phase — rather than leaving a later phase to match it by eye — is what keeps a property's signage looking like one coordinated system instead of a visibly different batch installed a few years apart.
What can reasonably change between phases, and what shouldn't
Not every detail needs to be frozen permanently. Later phases sometimes introduce minor updates — a refreshed property brand, a slightly revised finish if the original material is discontinued — and a written specification makes it easier to decide deliberately which of those changes are acceptable and which would create a visible mismatch with earlier phases.
Handling a numbering change mid-project
Occasionally a phased project does need to revise its numbering approach — an early phase's format turns out not to scale to the property's eventual size, or a leasing or property-management system requires a different structure than what was originally used. When that happens, it's worth treating it as a deliberate, documented change: updating the specification itself, confirming which existing units are affected, and coordinating the change with whatever systems — leasing software, mail sorting, maintenance records — already reference the original numbers.
A specification that's revised on purpose, with the change recorded, is a very different situation from a specification that was never written down and simply interpreted differently by each phase's team. The first is manageable. The second is usually discovered only after both phases are built and the mismatch is already visible to residents. For related reading, see how multifamily investors are rethinking marketing and home improvements that hold up in Mesquite's desert climate.
Frequently asked questions
Why do phased apartment projects need a written signage specification?
What should an apartment door number specification include?
How do duplicate unit numbers happen in multi-phase apartment buildings?
What materials are commonly used for apartment door numbers?
What should you do if numbering must change mid-project?
Homes for sale in Mesquite, Nevada
Thinking about a move to Mesquite?
Browse every active listing — Sun City 55+, golf-course homes, new construction and more — updated multiple times a day. Or talk to a local agent who knows the neighborhoods.
Keep reading
More from the blog
Home Buying Affordability: Financial Planning for Mesquite
Moving to Mesquite, Nevada: 5 Trade-Offs to Evaluate Before Buying
Cost Segregation for Small Landlords: Tax Basics