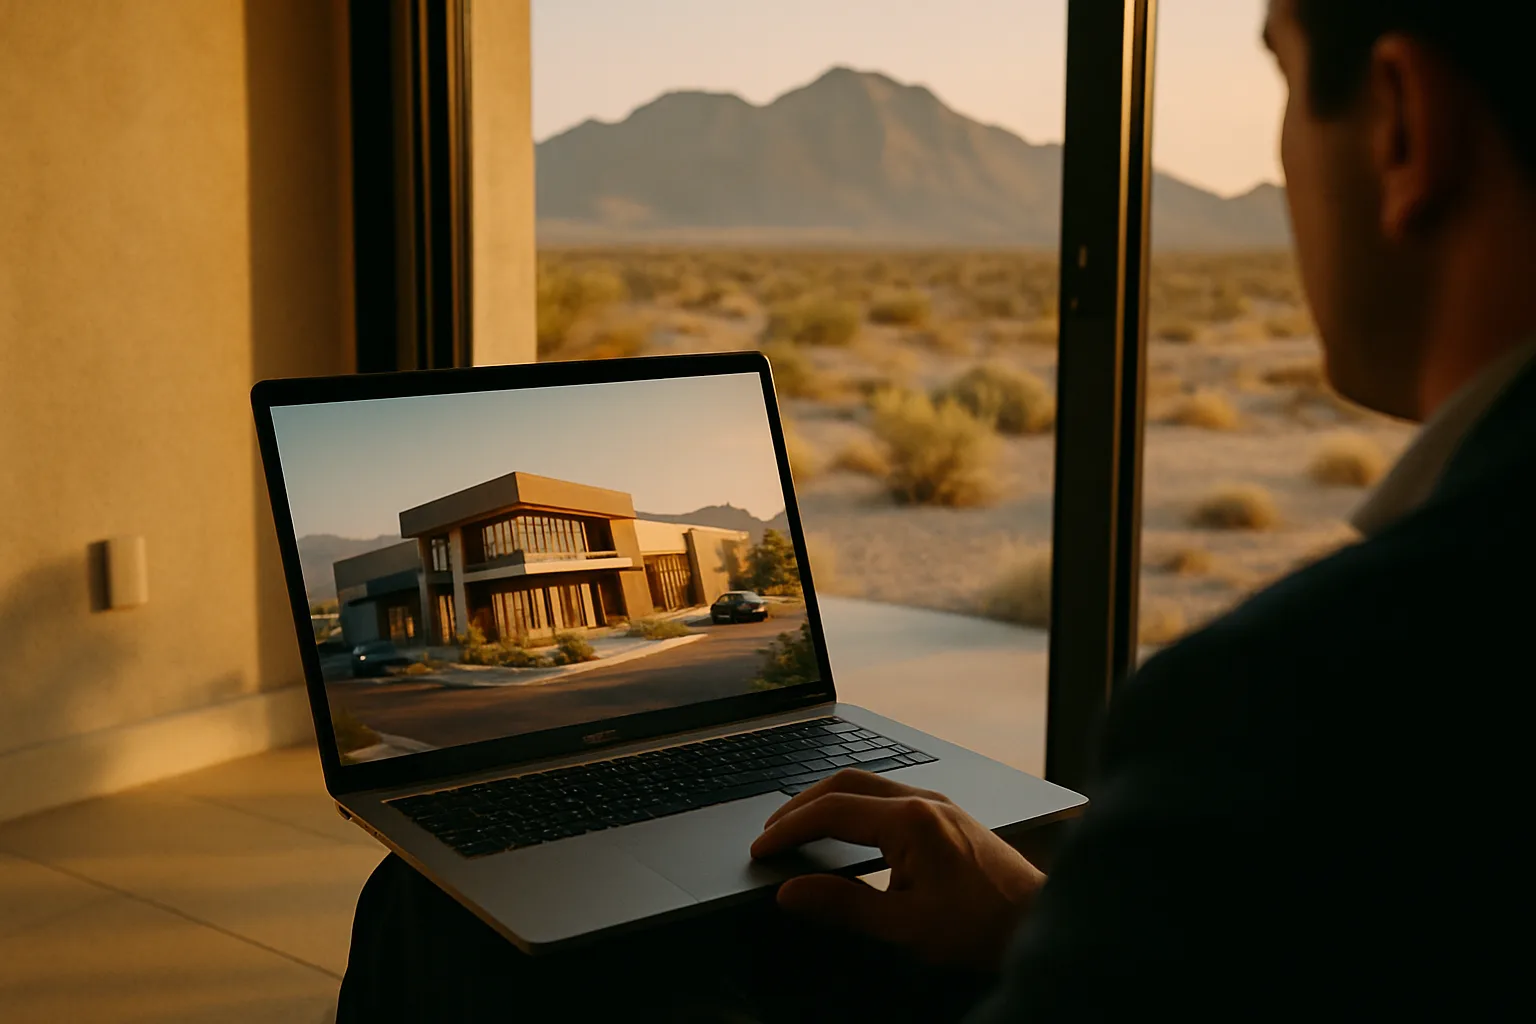
Commercial 3D Rendering: How Visualization Closes Real Estate Deals
Commercial 3D rendering transforms architectural plans into photorealistic visuals that help developers attract investors, secure financing, and pre-lease space before a project breaks ground. Discover how professional visualization pays for itself many times over on any commercial real estate project.
When a developer pitches a new office tower, a retail center, or a mixed-use complex, the biggest challenge is helping investors and tenants picture something that does not yet exist. Spreadsheets and floor plans rarely close deals on their own. What moves decisions is seeing the finished building — its scale, its materials, its place in the city. That is exactly the gap commercial visualization fills.
What Commercial 3D Rendering Actually Is
Commercial 3D rendering is the creation of photorealistic images of commercial properties before they are built. It covers everything from office buildings and shopping malls to hotels, restaurants, warehouses, and large mixed-use developments. Instead of asking stakeholders to imagine a space, it shows them precisely how the project will look, feel, and function once complete.
The stakes in commercial projects are high. Budgets are large, timelines are long, and many parties must agree before a single beam is placed. Realistic visuals give everyone — investors, city officials, marketing teams, and future tenants — a shared, unambiguous reference point. That alignment is where visualization pays for itself many times over.
Where It Delivers the Clearest Return
There are several situations where commercial rendering makes an immediate difference:
Attracting investors and securing financing with persuasive, professional visuals.
Pre-leasing retail and office space long before construction wraps up.
Presenting projects to planning boards and winning approvals faster.
Building marketing campaigns, brochures, and websites around ready-made imagery.
Testing materials, signage, and lighting options before committing a budget.
High-quality Commercial 3D Rendering Services combine architectural accuracy with marketing appeal, so the same images work for a zoning submission and a glossy sales brochure. The best studios do not just model a building — they place it in a believable environment, complete with streets, traffic, greenery, and people, at the time of day that shows it at its best. For Mesquite developers and investors, this kind of visual storytelling is increasingly important as the city attracts new commercial and mixed-use projects alongside its growing new construction residential market.
The Range of Views Commercial Projects Need
Commercial projects usually call for a broader range of views than residential ones. Exterior renders capture the building within its urban context and highlight the facade, entrances, and public spaces. Interior renders showcase lobbies, offices, retail floors, and amenities where tenants will actually spend their time. Aerial and site-plan views explain how the development connects to its surroundings, parking, and transport links. Increasingly, clients also request animations and virtual walkthroughs that let viewers move through a space as if it were already open — a technique that mirrors the virtual tours now standard in Mesquite's residential listings.
What Separates a Great Render From a Forgettable One
What separates a convincing commercial render from a forgettable one comes down to craft. Lighting has to feel natural, whether it is a bright midday scene or a warm evening glow across a glass facade. Materials must read as real — polished stone, brushed metal, and reflective glazing behave very differently under light. Context matters too: a tower shown in isolation feels abstract, while the same tower framed by its neighborhood feels inevitable. Finally, composition and camera angles guide the eye toward the features that sell the project. These same principles of presentation and first impressions apply when staging and designing residential properties for a faster sale.
From Briefing to Delivery
The workflow typically follows a predictable path. It starts with a briefing, where the studio gathers architectural drawings, material specifications, and reference images. Next comes modeling, when the building is reconstructed in three dimensions. Texturing and lighting bring surfaces and atmosphere to life, and then the scene is rendered into high-resolution stills or motion. A revision round ensures every detail matches the client's intent before final delivery. For a complex development, a full package may take a couple of weeks, but the assets it produces can support sales and marketing for months or even years.
A Modest Cost With Outsized Impact
Set against the scale of a commercial investment, rendering is a modest line item with outsized influence. It shortens leasing cycles, strengthens investor confidence, and reduces costly misunderstandings between architects, contractors, and clients. For any team bringing a commercial property to market, professional visualization is one of the most reliable ways to turn an ambitious concept into a signed agreement. Mesquite's expanding commercial landscape — supported by a residential market where the average home price currently sits at $419,450 — makes this an increasingly relevant tool for local developers and investors alike.
Frequently asked questions
What is commercial 3D rendering and how does it differ from residential rendering?
How much does commercial 3D rendering typically cost for a development project?
How long does it take to produce a commercial 3D rendering package?
Can commercial 3D renders be used for both planning approvals and marketing?
What information does a rendering studio need to start a commercial project?
Is 3D rendering useful for pre-leasing commercial space before construction is complete?
Homes for sale in Mesquite, Nevada
Thinking about a move to Mesquite?
Browse every active listing — Sun City 55+, golf-course homes, new construction and more — updated multiple times a day. Or talk to a local agent who knows the neighborhoods.
Keep reading
More from the blog
I-15 Between Mesquite and Southern California: What Is Changing on the Drive
Where Mesquite's $700K+ Homes Sell: Golf, View and Custom-Home Areas in 2026

Rachel's Remnants Soak Southern Nevada: What the Storm Meant for Mesquite